
Willow Springs · Brookfield · Martins Landing · Horseshoe Bend
Cabinets in Historic Roswell, GA
Use Roswell Cabinet House to ask about cabinets in Historic Roswell, including available providers and the assessment needed for your room. Installing new cabinets in Historic Roswell, GA demands respect for nineteenth-century architecture and construction techniques. For cabinets in Historic Roswell, ask the selected provider to confirm whether this work or service is offered and identify what is included in the written scope. Confirm who will handle the proposed Roswell work for cabinets in Historic Roswell, which documents or samples can be provided and which responsibilities remain with the homeowner or another contractor.
- Itemized written quotes
- Measured before ordering
- Semi-custom to full custom
Request a written quote
Or call (562) 203-3232. Calls only, we do not receive text messages.
Cabinet work in Historic Roswell
Historic homes present unique conditions including thick plaster over wood lath, variable wall planes, and rooms that deviate from modern square corners. Use the cabinets in Historic Roswell inquiry to check service availability, product selection and project responsibilities before arranging work or placing an order. Contact us to schedule an on-site design consultation and receive an itemized written quote tailored to your historic home.
Why Roswell Cabinet House
How We Work
One conversation in your home, one measure, one written quote, then an install date.
Checking preservation requirements for the actual property
For a kitchen project in Historic Roswell, establish the property’s designation and the proposed alterations before choosing cabinetry. A historic district name alone does not establish which review applies to a particular address. Describe any work affecting windows, doors, exterior walls or other existing features to the city’s preservation staff, and ask whether the plans need review. Obtain that response before committing to alterations that depend on approval.
Interior storage choices can be discussed separately from changes to the building fabric. Compare drawer arrangements, hinges and finishes against the measured room, then ask whether any proposed work affects protected features or other permit requirements. Do not assume that every interior change is exempt or that every cabinet selection requires preservation approval. Keep the relevant guidance with the cabinet drawings so the provider understands the limits of the agreed work.
Before installation, have the appropriate professional assess original timber, chimneys, flooring and any proposed service routes that the project could disturb. Photograph existing conditions and identify what must be protected during removal and fitting. If a concealed condition changes the plan, pause that portion of the work and obtain the necessary advice. The written scope should distinguish cabinet supply, protective measures and any separately approved building alterations.
Original plaster walls: anchoring and scribing
The oldest standing residences in the district predate Atlanta by decades and rely on original plaster troweled over hand-split or sawn wood lath. Hanging heavy wall cabinets on original plaster requires completely different fasteners and structural anchors than hanging them on contemporary drywall. Driving heavy lag screws blindly through historic plaster will crack the brittle finish keys that hold the plaster securely to the underlying lath.
In antebellum timber-frame houses, wall studs rarely sit on standard modern sixteen-inch centers. Stud spacing often ranges from eighteen to twenty-four inches, and some timber uprights are hand-hewn logs with uneven faces. We anchor directly into sound wall studs or secure structural solid-wood ledger plates tucked cleanly behind the rear cabinet stretchers.
Historic plaster walls also develop substantial bowing, rolling, and surface irregularities over a century and a half of settling. Standard pre-manufactured face frames leave wide, uneven shadow gaps when placed against these surfaces. Every face frame, side finished end, and bottom light rail is individually back-beveled and hand-scribed on site to match the exact contour of your original plaster wall, creating an airtight, flush appearance without damaging the underlying historic material.
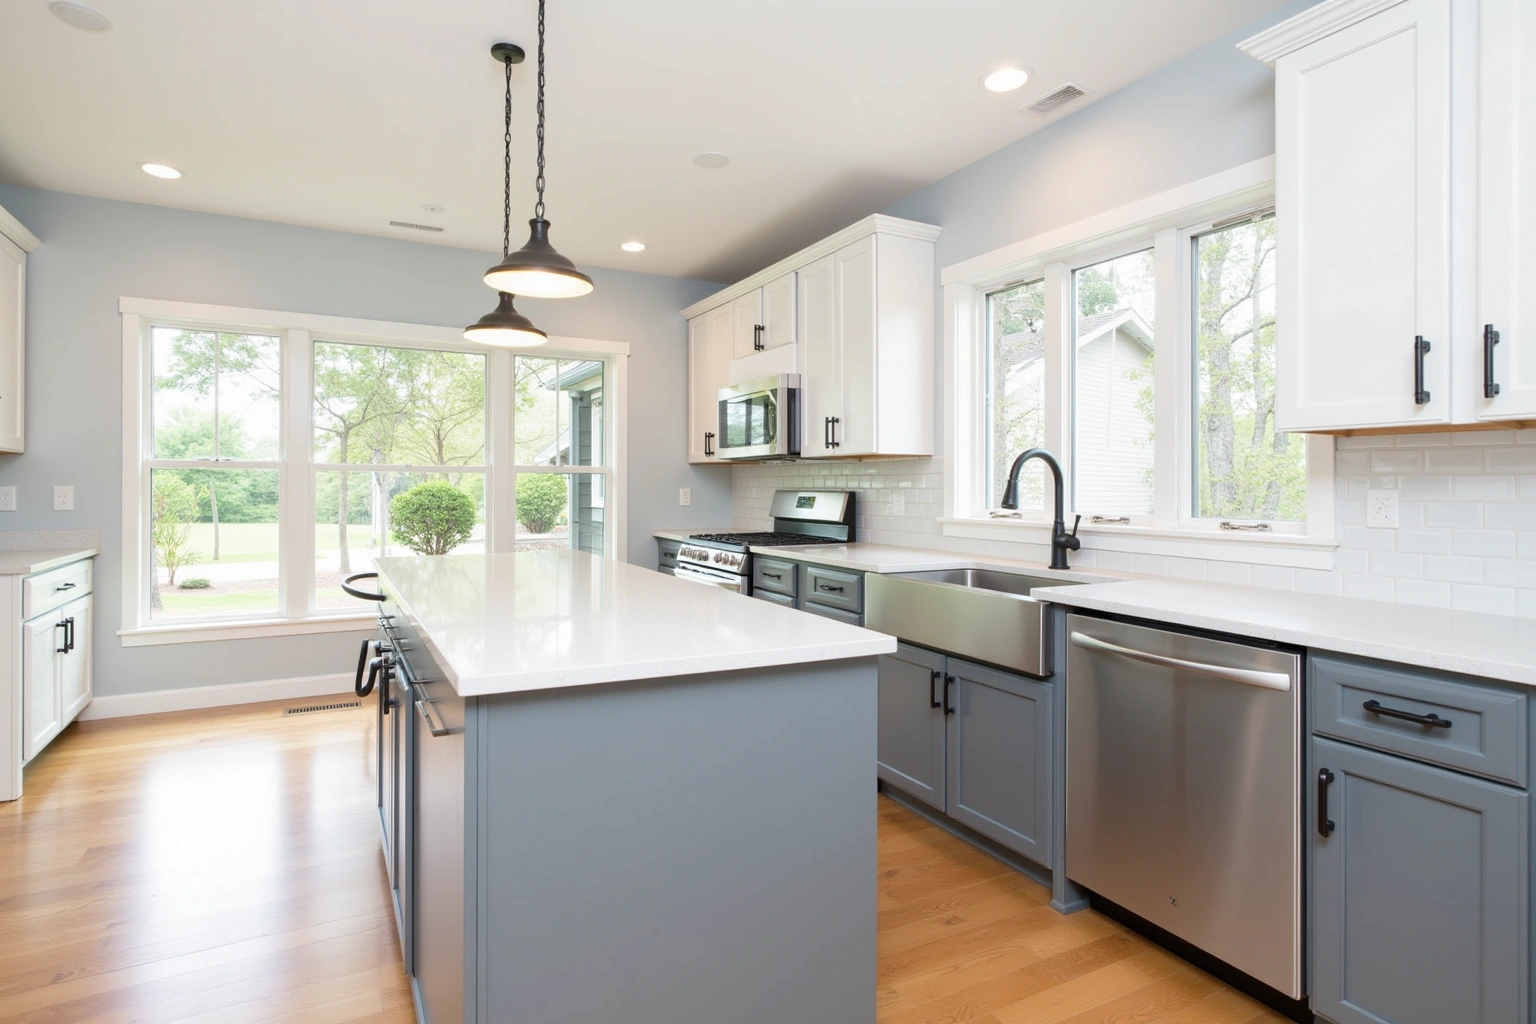
Stacked uppers for 9- to 10-foot ceilings
Antebellum Greek Revival estates, including residences built during the era of Barrington Hall (1838) and Mimosa Hall (1841), showcase soaring nine- to ten-foot ceilings in their primary rooms. Standard builder-grade kitchen upper cabinets measure thirty or forty-two inches in height. In a ten-foot room, hanging standard forty-two-inch upper cabinets leaves two to four feet of awkward dead space above the boxes, which looks unfinished and gathers dust.
A stacked upper cabinet configuration is the architectural standard for a full custom kitchen in these Greek Revival rooms. The design features a primary thirty-six or forty-two-inch lower wall cabinet topped by an integrated secondary upper box measuring fifteen to twenty-four inches. These upper display compartments can incorporate mullioned glass door panels with interior low-voltage accent lighting to display fine china, historic glassware, or collected heirloom serving pieces.
We complete the vertical reach with substantial decorative cornice molding, classical frieze boards, and multi-piece architrave details that echo the original Greek Revival door and window casing profiles found throughout the district. Stacked configurations eliminate dead ceiling space and scale the cabinetry proportions perfectly to the grand vertical volume of the historic architecture.
Non-standard openings in the oldest Roswell homes
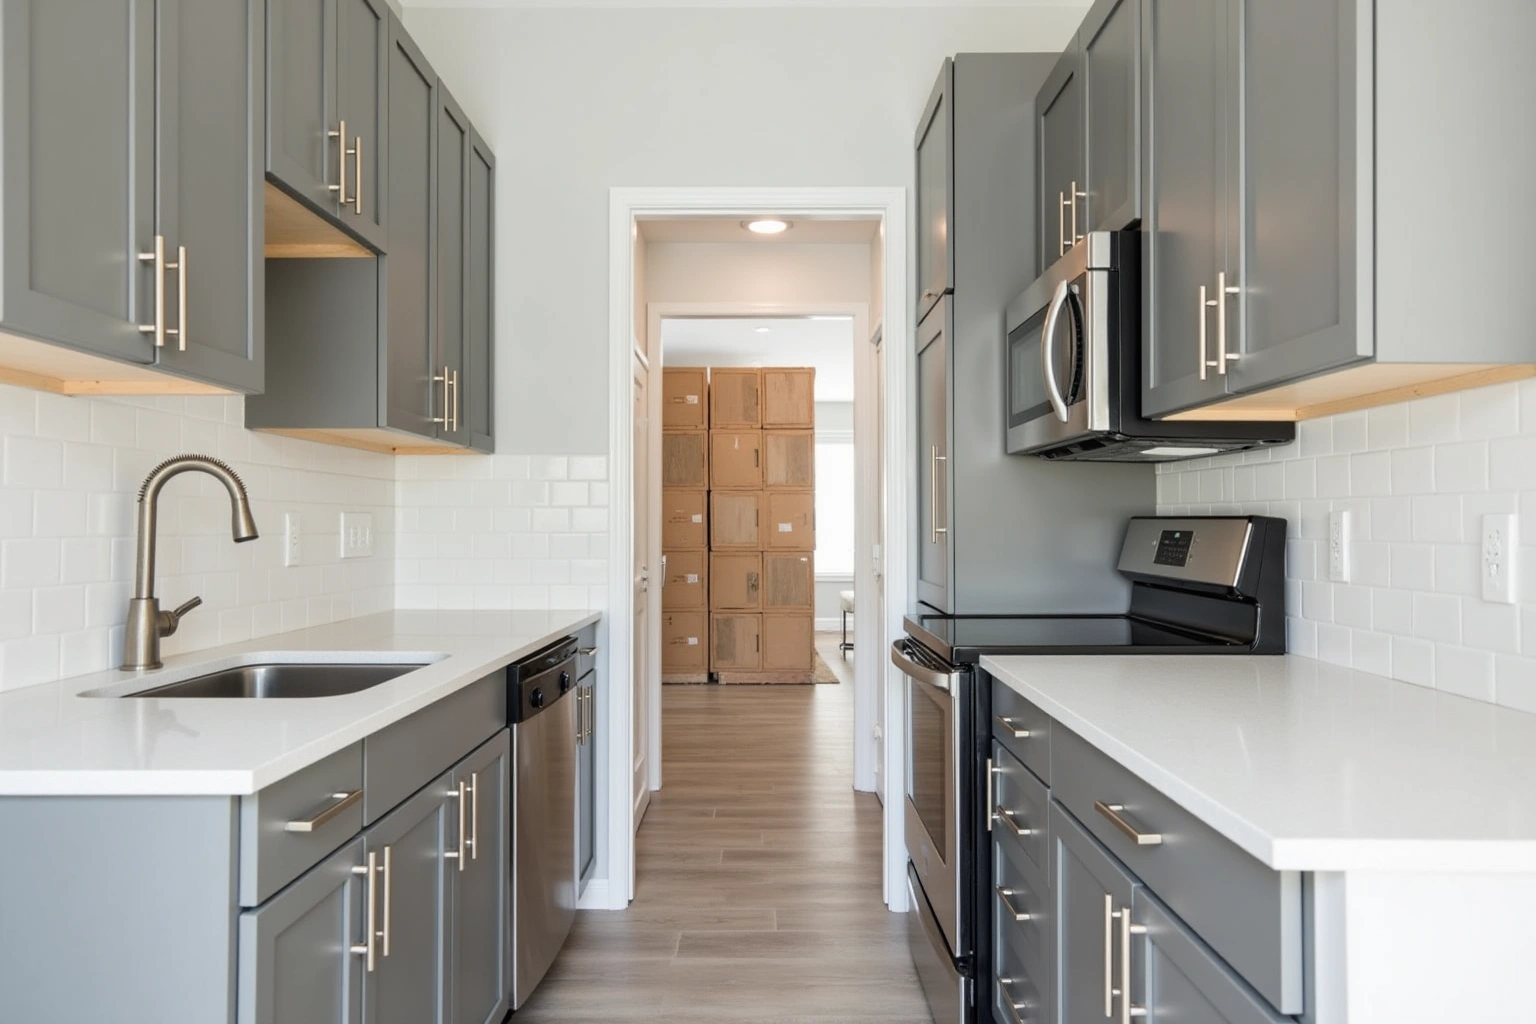
The Sloan Street row houses, known locally as the Bricks, were constructed around 1840 by Roswell King to house manufacturing workers. These historic homes represent some of the oldest surviving industrial housing in Georgia. Renovating kitchens in the Bricks or nearby historic cottages involves rooms with tight, non-standard dimensions that do not align with modern three-inch factory cabinet increments.
Request a current list of available cabinets in Historic Roswell sizes, finishes and hardware options, and verify the chosen products before reserving an installation date. In a narrow room, three inches of lost space represents a real functional penalty. Roswell Cabinet House designs custom cabinet boxes to the exact sixteenth of an inch, maximizing every linear foot of available wall space between historic fireplace surrounds, brick chimneys, and low window sills.
Every door leaf, drawer box, and face frame rail is proportioned specifically to the room opening. We accommodate wide-plank historic heart pine flooring that often slopes significantly from settling over generations.
Cabinetry cost factors in Historic Roswell
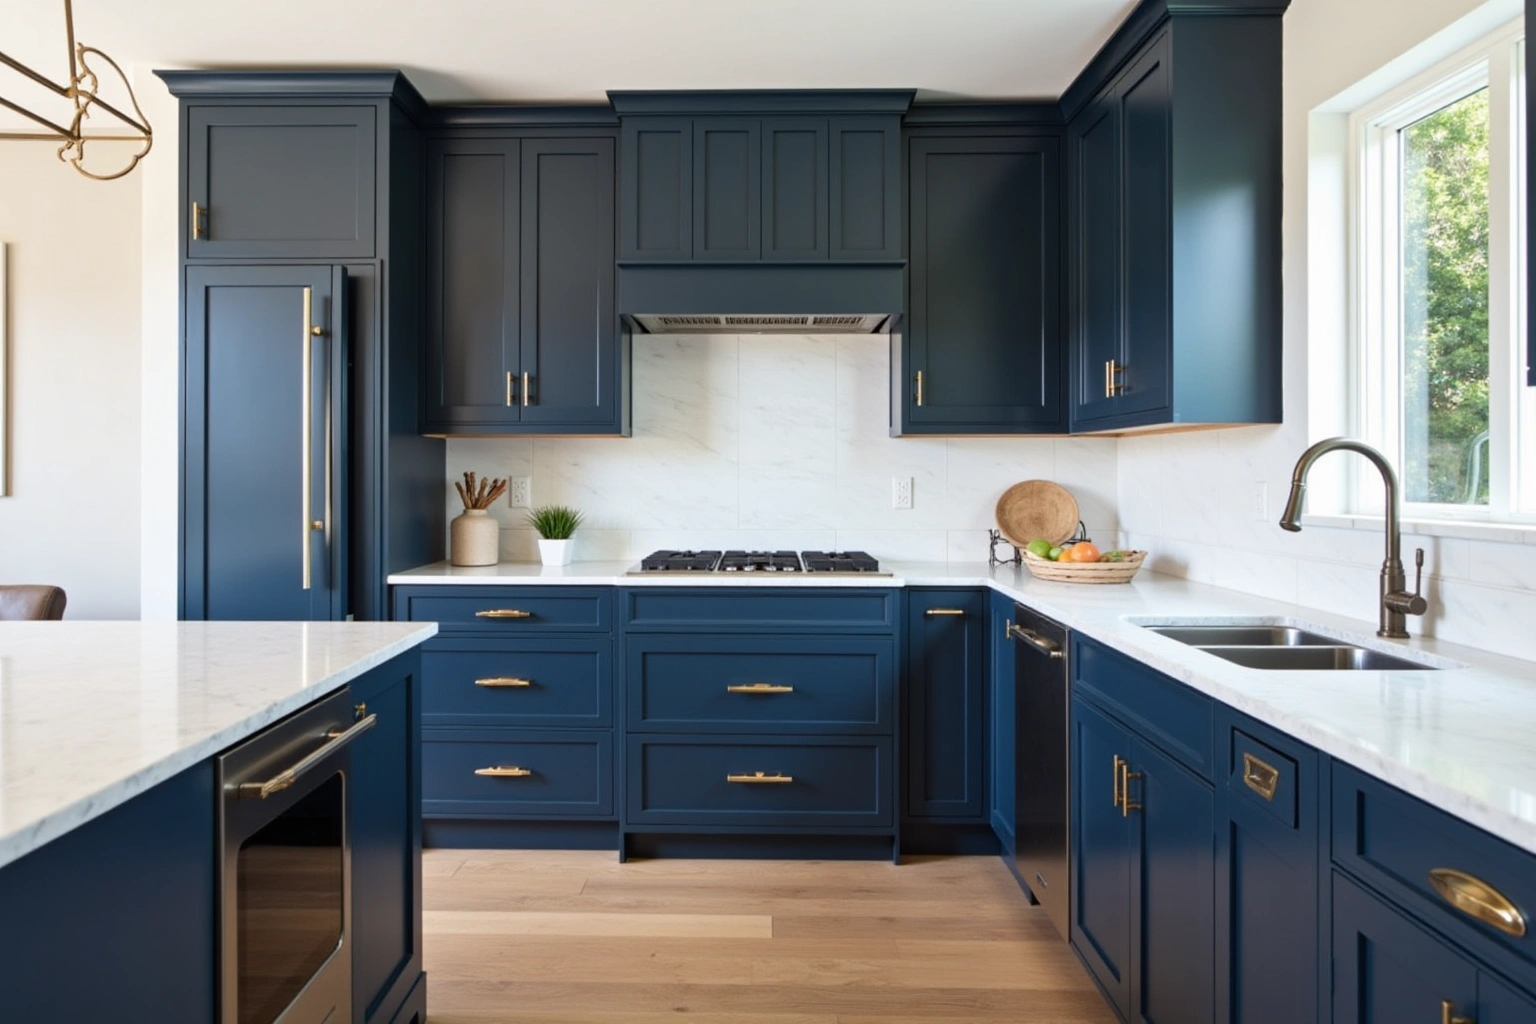
The cost of cabinetry in Historic Roswell depends on whether you select semi-custom cabinetry or fully bespoke custom millwork, the total linear footage, and the structural complexity of historic installation. Compare the Roswell proposal for cabinets in Historic Roswell by scope: retained components, new boxes, hardware, delivery, removal and any separate trade work should be identified before you judge the total. Ask how the quoted cabinets in Historic Roswell option changes with cabinet construction, drawer count, specialty fittings and site preparation; confirm which materials and work are actually included. For cabinets in Historic Roswell, request an itemized quote showing box sizes, door and drawer choices, fittings, finish and installation scope rather than relying on a general price range.
Box material choices between plywood and particleboard affect cost, and for this historic installation the relevant check is the cabinet line's stated exposure rating, edge sealing specification, and anchor blocking requirements against the plaster and masonry conditions found during the site measurement.
The process
From first call to installed cabinets
Four steps, and you make a decision at the end of each one before the next begins.
Call or send the form
We call back, talk through the room and what you want from it, and set a time to visit.
Measure and design
A field measure, then a layout with door style, finish and hardware you can see before you commit.
Written quote and order
An itemized quote with the lead time on it. Cabinets are ordered against the measured drawing once you sign.
Delivery and install
Boxes are checked on arrival, set level and scribed to the walls, doors adjusted, then a walk-through with you.
More of what we build
Service area
Nearby Areas We Cover
Questions
Historic Roswell Questions
Do I need Historic Preservation Commission approval to replace my kitchen cabinets?
Ask Roswell preservation staff about the property’s designation and the actual cabinet-renovation scope. Identify any work affecting existing building features, windows, doors or exterior walls. Obtain the applicable requirements before ordering; neither a blanket interior exemption nor a blanket approval requirement establishes what applies to your particular project.
How do you anchor heavy wall cabinets safely into old plaster walls?
We do not rely on standard drywall anchors or blind screw placement. Confirm who will handle the proposed Roswell work for cabinets in Historic Roswell, which documents or samples can be provided and which responsibilities remain with the homeowner or another contractor.
Can you design cabinets that reach ten-foot ceilings without awkward gaps?
Use the cabinets in Historic Roswell inquiry to check service availability, product selection and project responsibilities before arranging work or placing an order. This configuration pairs a primary lower upper cabinet with a secondary upper box topped by classical crown molding, fully closing the space without requiring artificial dropped soffits.
What is the typical lead time for custom cabinetry in Historic Roswell?
For cabinets in Historic Roswell, confirm current product availability and the proposed delivery and installation sequence before committing to dates. We confirm all delivery timelines in advance so you can coordinate with other interior trades.
What door styles best complement nineteenth-century architectural styles?
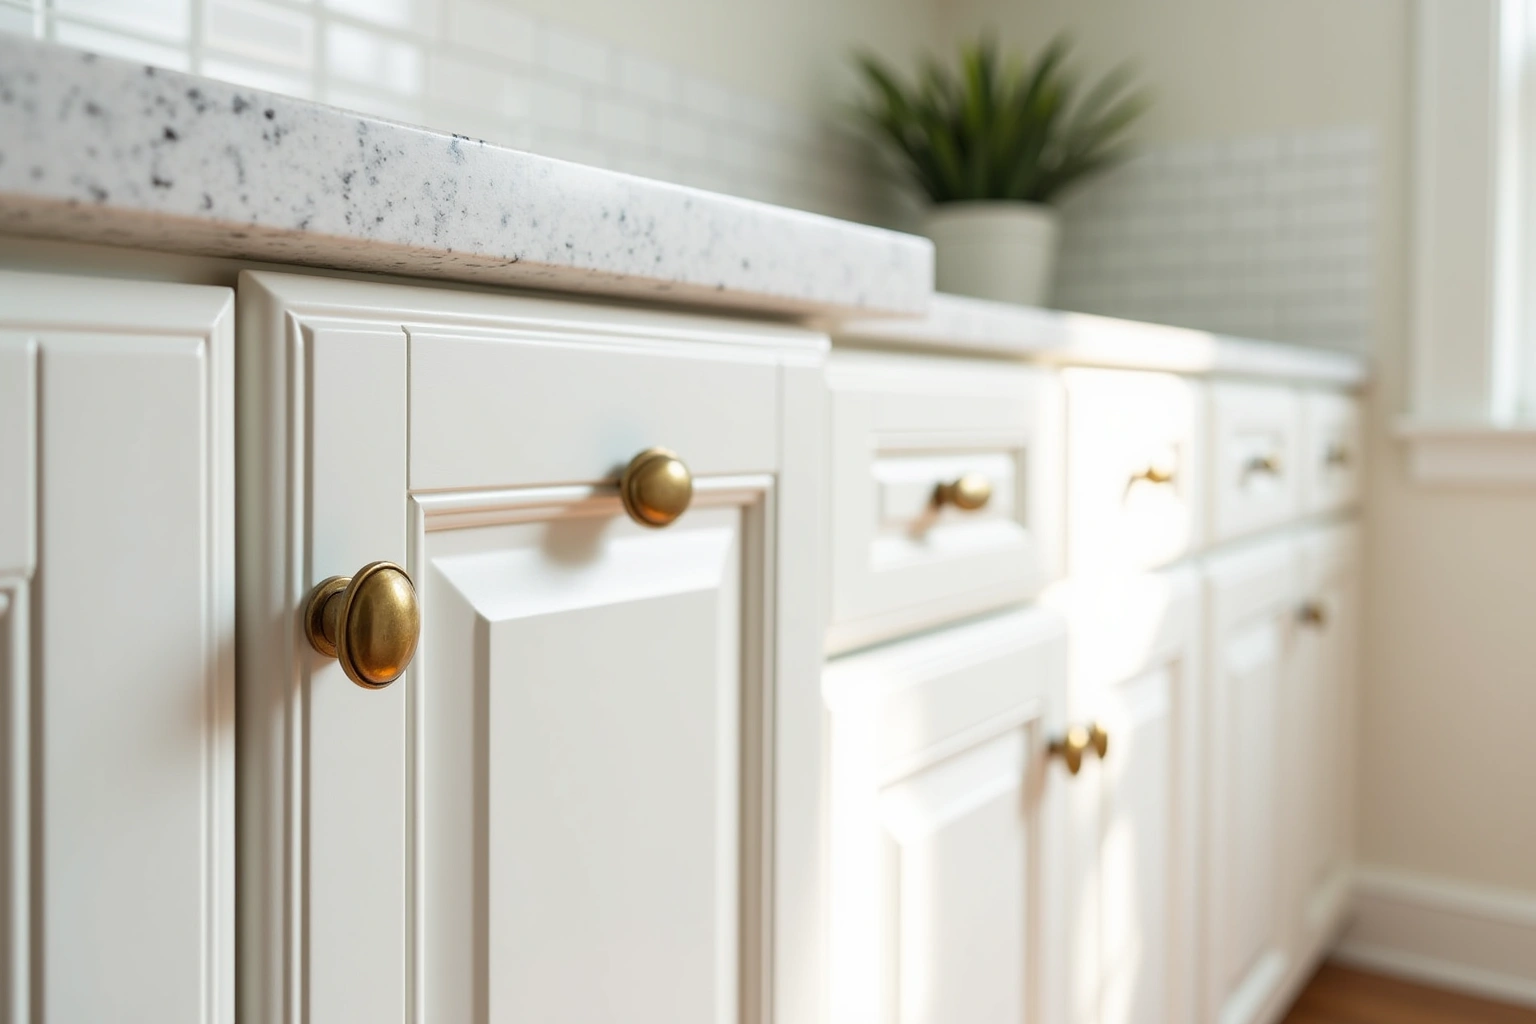
Traditional beaded inset doors, authentic Shaker profiles, and raised panel styles crafted in painted hard maple or stained rift-sawn white oak match the historic character of antebellum and Victorian architecture in the district.
What is included with our written cabinetry quote?
Your written quote details all cabinet boxes by specific dimension, door and drawer front profiles, wood species, interior accessories like trash pull-outs or roll-out shelves, and complete installation labor including custom plaster scribing.
Do your cabinetry products include a warranty?
Ask whether a written warranty applies to historic roswell in Roswell, and request its coverage and exclusions before ordering.
Talk to us about your project in Historic Roswell
Tell us about the room, in Roswell or anywhere in the service area, and we call back to set up a visit.
Calls only, we do not receive text messages.