
Garage Cabinets in Roswell, GA
Use Roswell Cabinet House to ask about garage Cabinets in Roswell, including available providers and the assessment needed for your room. Cluttered garage floors leave little room for parking or lawn equipment, turning valuable square footage into disorganized storage. For garage Cabinets in Roswell, ask the selected provider to confirm whether this work or service is offered and identify what is included in the written scope. Confirm who will handle the proposed Roswell work for garage Cabinets in Roswell, which documents or samples can be provided and which responsibilities remain with the homeowner or another contractor.
- Itemized written quotes
- Measured before ordering
- Semi-custom to full custom
Request a written quote
Or call (562) 203-3232. Calls only, we do not receive text messages.
About our garage cabinet systems
Roswell homes often feature deep two-car or three-car bays that require careful spatial planning so roll-up doors and vehicle pathways remain completely open. Getting a detailed site evaluation ensures every tall storage locker, workbench, and wall track fits your specific vehicle dimensions before delivery. Reach out today to schedule your on-site measurement and receive an itemized quote for your storage build.
Why Roswell Cabinet House
How We Work
One conversation in your home, one measure, one written quote, then an install date.
Two-car and three-car garage packages in Roswell
Residential properties throughout Fulton County often feature generous two-car or three-car attached layouts at ground grade. In neighborhood developments such as Horseshoe Bend, Willow Springs, and Brookfield, these structures house daily commuter vehicles, weekend sports gear, and high-value tools. Installing storage without an integrated layout often crowds walkways and blocks driver-side doors, forcing cars onto driveways.
A balanced two-car storage installation typically targets one continuous sidewall or the back perimeter wall behind parked hoods. Tall utility tall-boys anchor the outer corners to house long garden tools, folding furniture, and seasonal bins. Lower base sections paired with impact-resistant butcher block or composite workbenches provide dedicated project worktops without protruding past the natural vehicle bumper clearance zone.
For three-car properties, the third bay often functions as a dedicated hobby area, golf cart stall, or home workshop. This additional footprint permits deep perimeter shelving units, specialized rolling tool docks, and integrated vertical slatwall panels that lift power cords, hoses, and yard gear up off the concrete floor slab.
HOA requirements for garage use and parking
Many planned country club subdivisions across Roswell enforce strict covenants regarding exterior home appearance and driveway parking. Covenants, conditions, and restrictions across these communities frequently dictate that automatic overhead vehicle doors must close completely when bays are not actively in use. Furthermore, numerous neighborhood associations explicitly mandate that garages maintain designated interior capacity for operational passenger vehicles rather than serving purely as dead-storage utility space.
Designing an effective storage configuration within these neighborhoods requires strict adherence to vehicle clearance envelopes. Mounting shallow wall units along perimeter boundaries leaves the central lane unobstructed for wider sport utility vehicles and full-size trucks. Selecting compact depths, such as sixteen-inch wall-hung uppers or twenty-four-inch bases, preserves crucial opening space for passenger doors.
Professional placement also ensures clear access around critical mechanical equipment. Wall systems must safely circumvent high-voltage electrical panels, tankless or standard water heaters, irrigation control boxes, and central vacuum stations while preserving unhindered paths to back-entry interior doors.
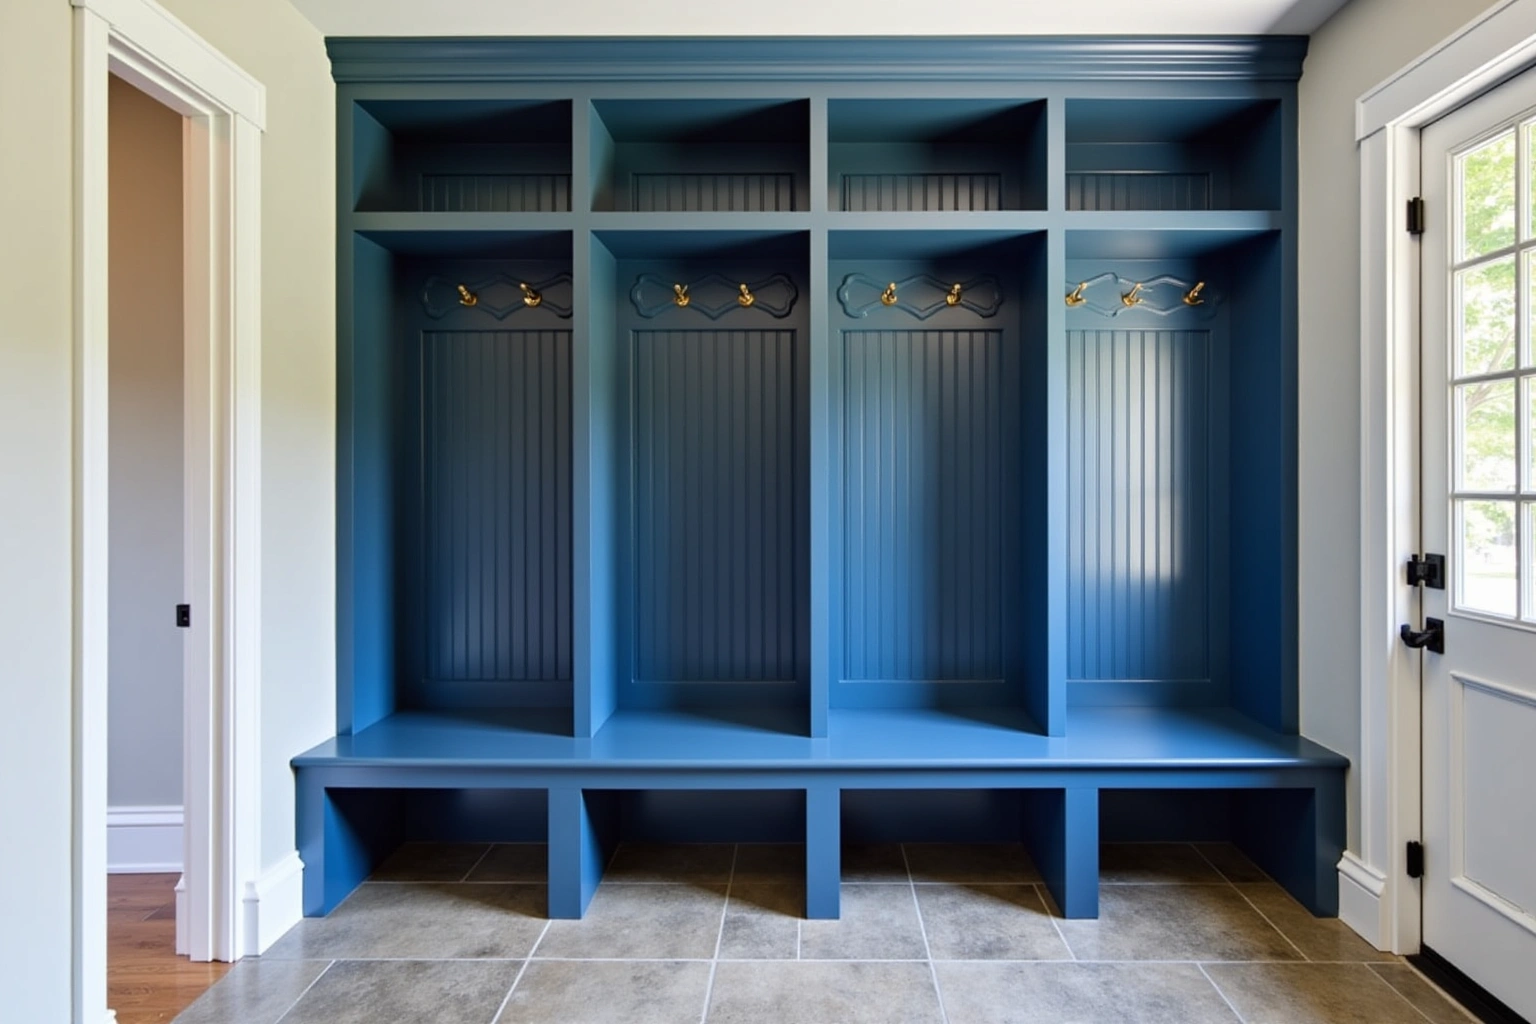
Polymer versus steel cabinet boxes for north Fulton humidity
The damp summer climate across north Fulton County creates unique moisture challenges within unconditioned garages. Ground-level concrete slabs naturally wick underground vapor, while seasonal ambient air introduces elevated relative humidity whenever vehicle doors open. Request a current list of available garage Cabinets in Roswell sizes, finishes and hardware options, and verify the chosen products before reserving an installation date.
For garage cabinets in Roswell, compare the selected panel's stated exposure rating, edge sealing and fastening requirements before choosing a substrate. High-density composite cores wrapped in thermally fused resin coatings repel atmospheric humidity and will not rot when exposed to moist slab surfaces. The material choice for garage cabinets in Roswell should follow the manufacturer's published load and exposure limits for the actual installation.
Heavy-gauge powder-coated steel modular assemblies serve as another reliable alternative, though cut edges and unsealed hinge joints can experience surface corrosion if exposed to pooling rainwater dripping from vehicle fenders. To mitigate ground moisture contact, storage installations utilize heavy-duty corrosion-resistant metal legs or secure wall cleat hang rails that elevate structural boxes several inches above finished floor concrete.
Floor coating and ceiling storage: the full garage package
A comprehensive garage transformation in country club residences frequently coordinates casework with floor surfacing and overhead utility platforms. Bare concrete stains easily from hot tires, fluid drips, and tracked-in lawn fertilizer. Applying a multi-layer polyurea or epoxy floor coating prior to mounting casework seals the slab against ground vapor emissions, creates a cleanable seamless foundation, and elevates overall visual appeal.
Ceiling-mounted overhead racks capitalize on unused vertical airspace above vehicle rooflines and automatic door tracks. Heavy-gauge suspended metal platforms safely support bulky, lightweight seasonal items like holiday decorations, camping equipment, luggage, and large plastic storage crates that would otherwise consume valuable wall shelving capacity.
Motorized or manual overhead storage lifts allow homeowners to safely lower heavy gear without balancing on tall ladders. Combining perimeter polymer storage units, industrial ceiling lofts, and sealed floor surfaces delivers an organized, fully functional vehicle bay tailored to long-term property value.
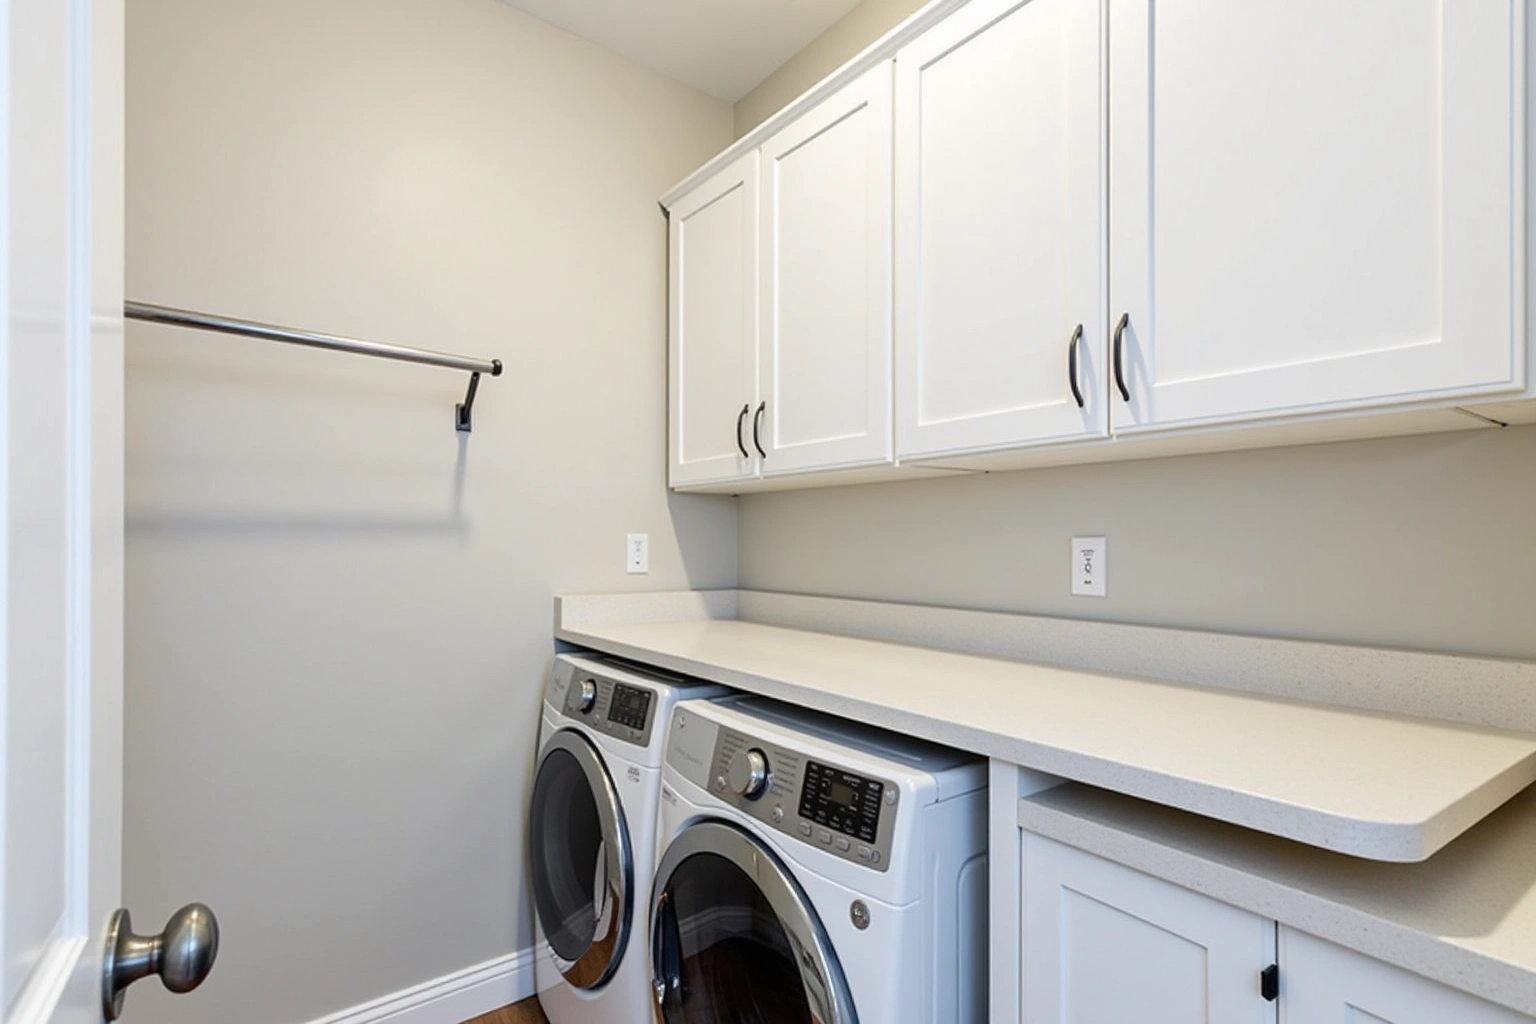
Cost considerations for garage cabinet systems
Total project investments for garage systems vary according to linear wall footage, box material specifications, interior drawer configurations, and specialty organizational accessories. Basic utility shelving runs can start in modest tiers, whereas comprehensive custom packages scaled across large multi-car configurations naturally require larger investments.
For garage Cabinets in Roswell, request an itemized quote showing box sizes, door and drawer choices, fittings, finish and installation scope rather than relying on a general price range. Compare the Roswell proposal for garage Cabinets in Roswell by scope: retained components, new boxes, hardware, delivery, removal and any separate trade work should be identified before you judge the total. Ask how the quoted garage Cabinets in Roswell option changes with cabinet construction, drawer count, specialty fittings and site preparation; confirm which materials and work are actually included.
Key cost factors include the choice between standard shelving doors versus heavy-duty ball-bearing slide drawers, the incorporation of vertical slatwall panels, and complex trim scribing required for sloped foundation curbs. For your Roswell home, these figures are estimates, subject to change based on actual site dimensions and chosen options, and the written quote provided after measuring your vehicle bay sets the final price.
The process
From first call to installed cabinets
Four steps, and you make a decision at the end of each one before the next begins.
Call or send the form
We call back, talk through the room and what you want from it, and set a time to visit.
Measure and design
A field measure, then a layout with door style, finish and hardware you can see before you commit.
Written quote and order
An itemized quote with the lead time on it. Cabinets are ordered against the measured drawing once you sign.
Delivery and install
Boxes are checked on arrival, set level and scribed to the walls, doors adjusted, then a walk-through with you.
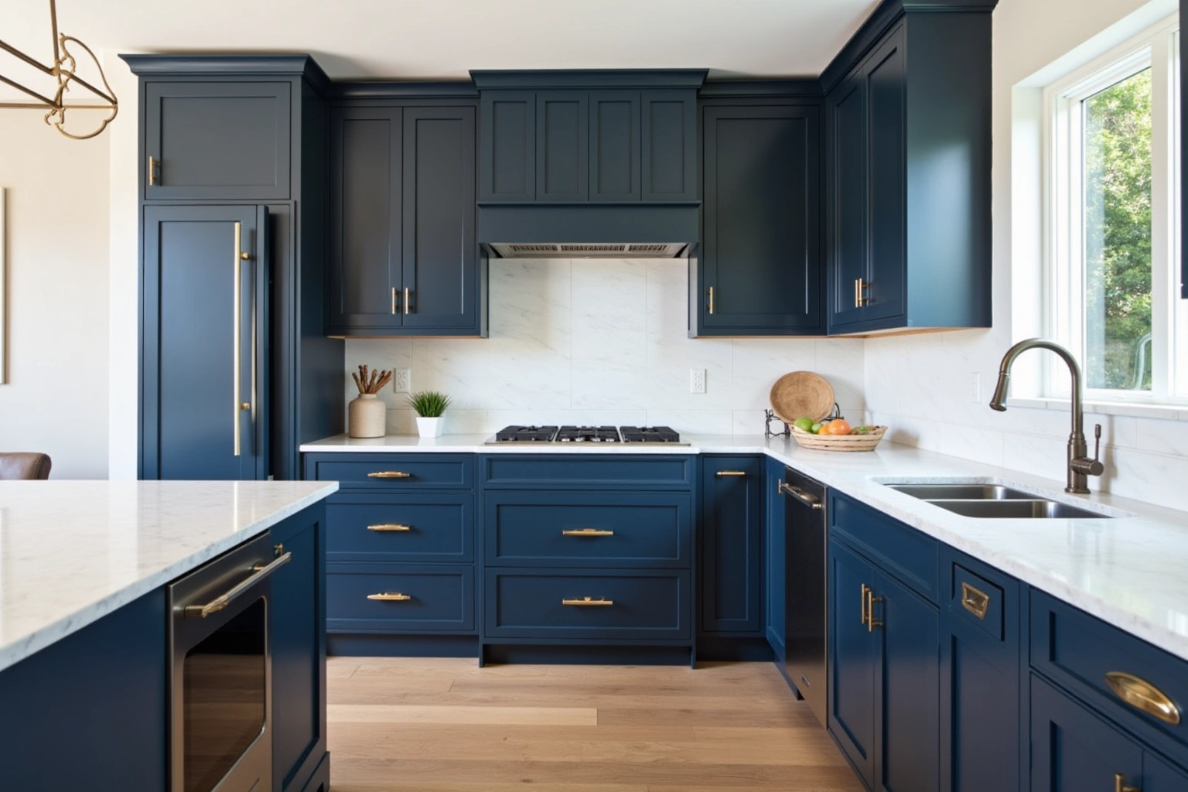
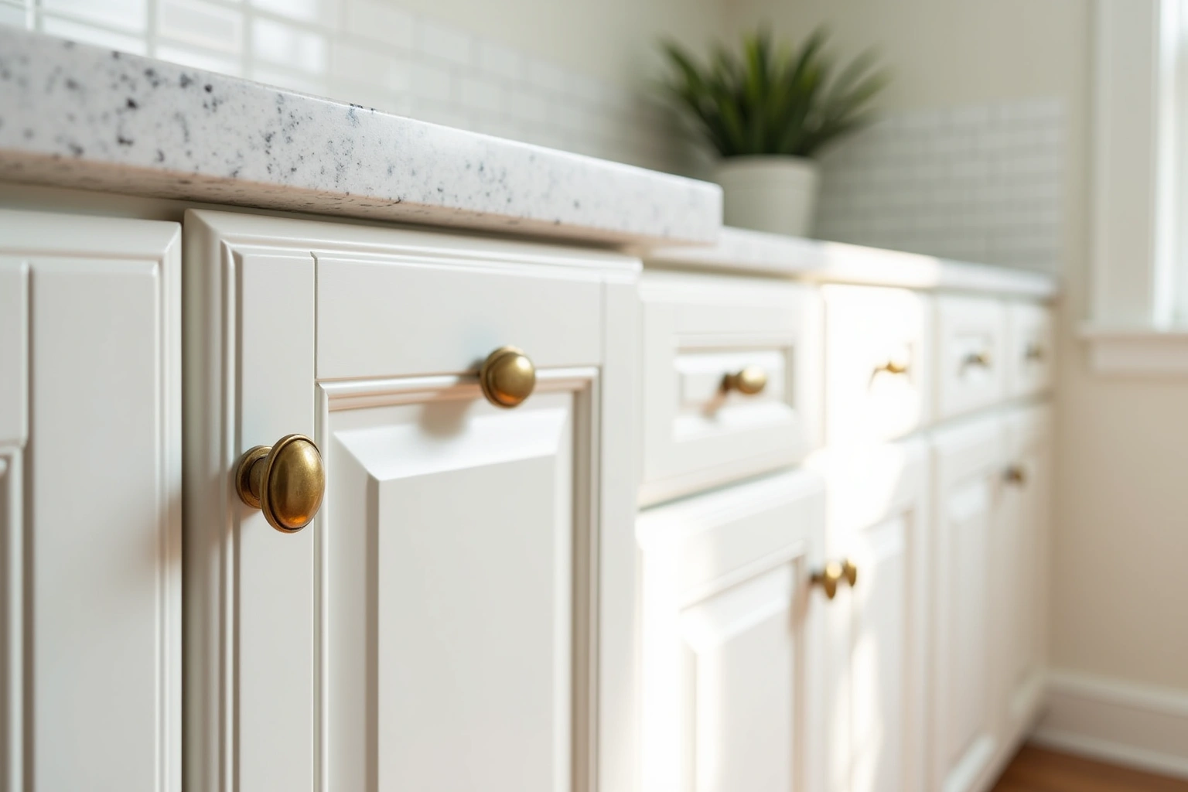
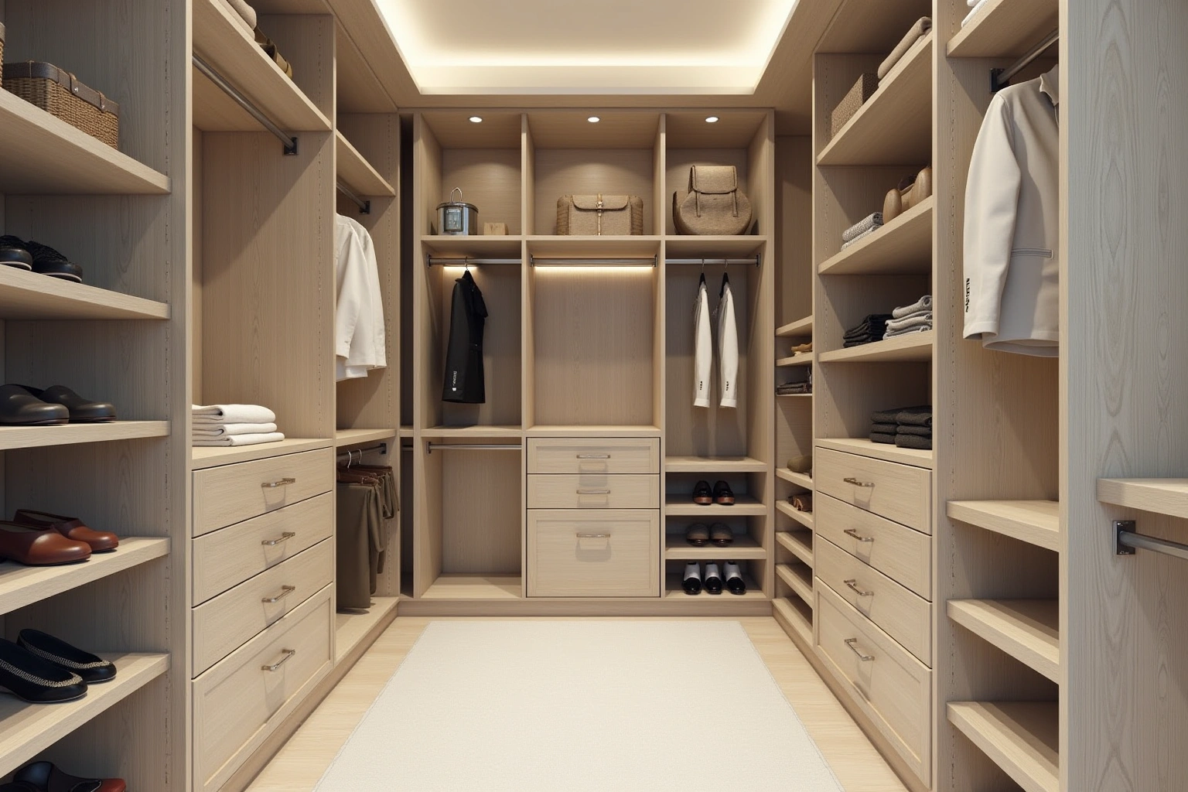
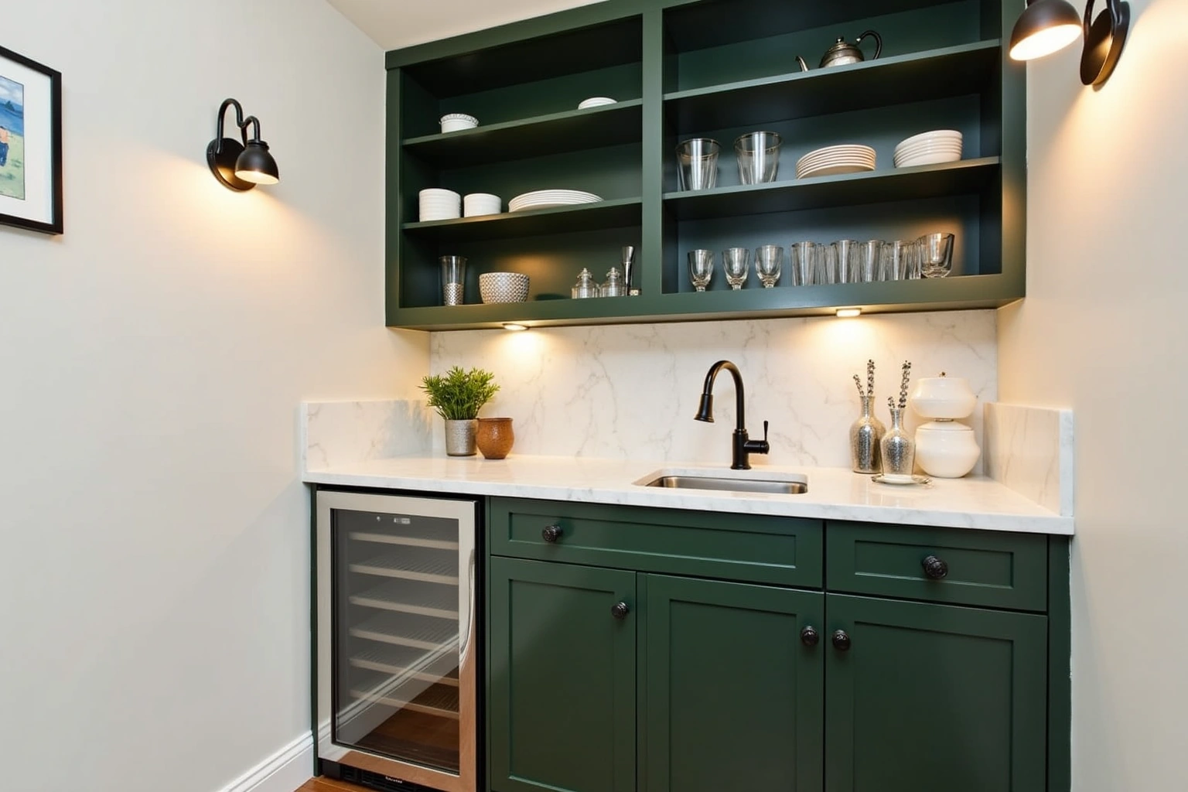
More of What We Build
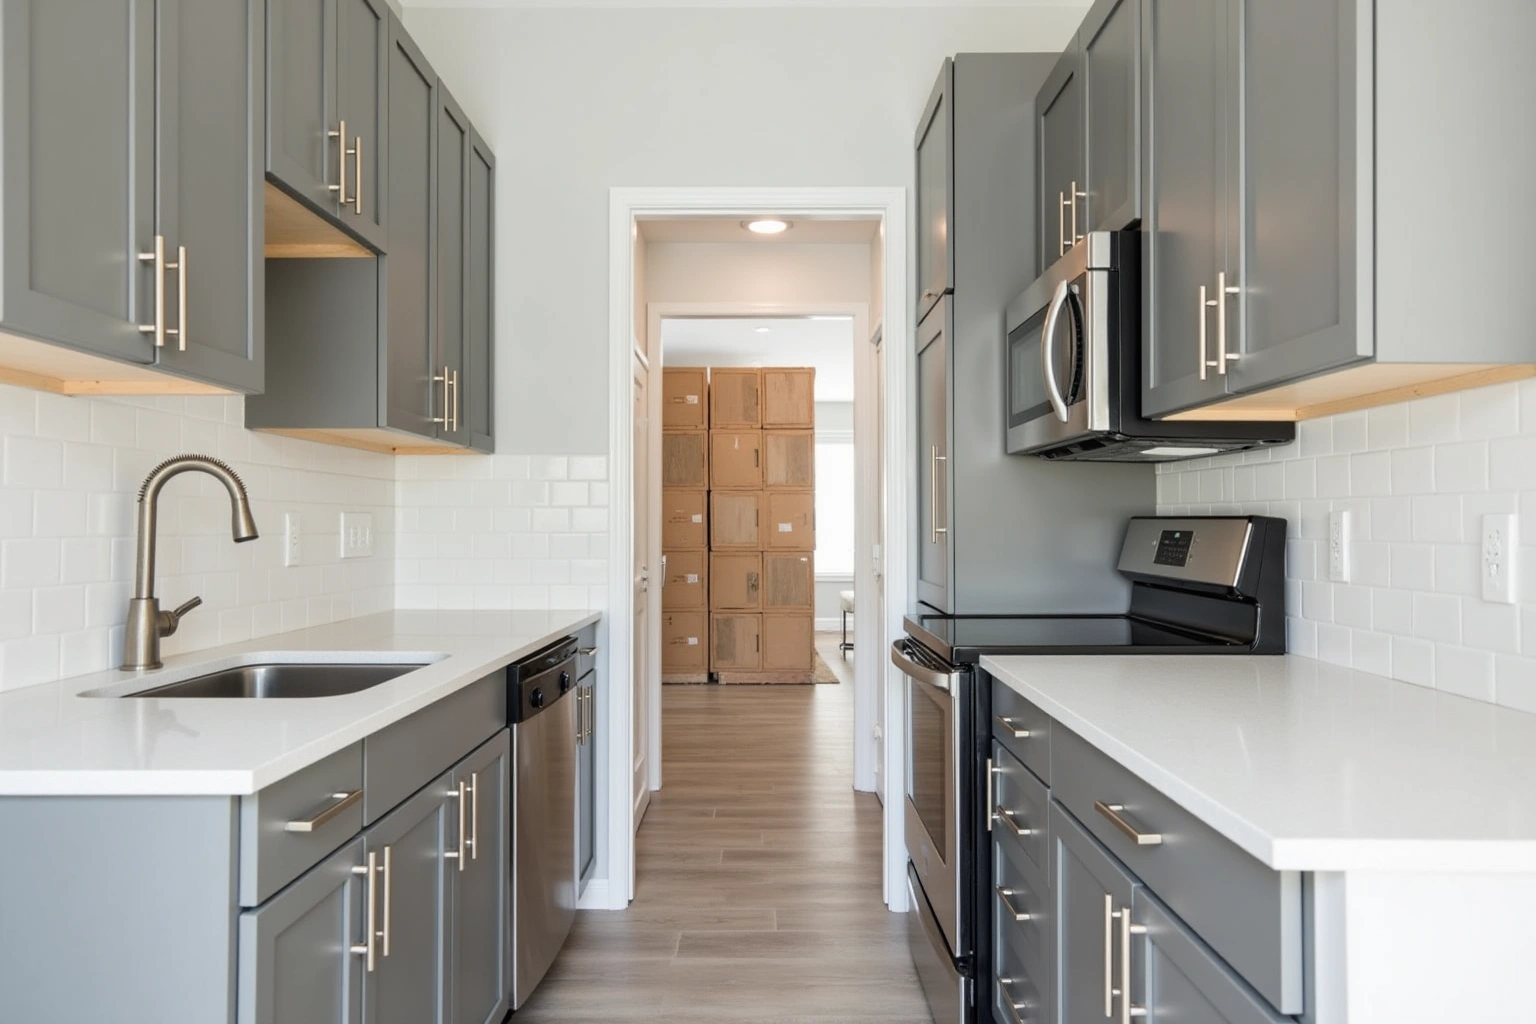
Service area
Where We Work
Questions
Garage Cabinet Systems: Common Questions
Can I park my vehicles inside after installing garage storage?
Yes. Every layout is measured specifically around your vehicle makes and models. By utilizing shallow wall-hung sections along passenger sides and reserving deeper tall-boys for the forward firewall, cabinets preserve proper parking allowances to comply with local HOA covenants.
How do you protect cabinets from water on the garage floor?
Storage units are either hung directly onto wall studs using structural steel cleats or supported by moisture-resistant, adjustable leveling feet. Elevating the cabinet base several inches above the concrete prevents exposure to pooled rainwater, melting winter runoff, or floor washdown moisture.
What is the difference between polymer laminate and standard wood casework?
In this Roswell garage cabinets project, confirm moisture exposure, panel construction and support requirements against the selected product's installation guide. Standard wood or raw particleboard cabinets easily absorb atmospheric moisture from concrete slabs, causing warping, hinge misalignment, and delamination over time.
Do you install ceiling racks above the garage door track?
Yes. Overhead storage platforms can often be mounted within the open ceiling space between the open garage door track and the ceiling drywall, provided minimum structural clearances and ceiling joist weight ratings are verified during the initial site measurement.
What is included with your written warranty?
Ask whether a written warranty applies to garage cabinets in Roswell, and request its coverage and exclusions before ordering. Full terms and coverage details are supplied in writing alongside your project proposal prior to purchase sign-off.
Do you provide garage organization services across all of Fulton County?
Yes. For garage Cabinets in Roswell, ask the selected provider to confirm whether this work or service is offered and identify what is included in the written scope.
Talk to us about garage cabinet systems
Tell us about the room, in Roswell or anywhere in the service area, and we call back to set up a visit.
Calls only, we do not receive text messages.