
Custom Kitchen Cabinets in Roswell, GA
Use Roswell Cabinet House to ask about custom Kitchen Cabinets in Roswell, including available providers and the assessment needed for your room. Floor plans in Horseshoe Bend and Brookfield often run a main kitchen straight into a breakfast room or keeping room, and a historic district home may have ceilings that reach ten feet. Confirm who will handle the proposed Roswell work for custom Kitchen Cabinets in Roswell, which documents or samples can be provided and which responsibilities remain with the homeowner or another contractor.
- Itemized written quotes
- Measured before ordering
- Semi-custom to full custom
Request a written quote
Or call (562) 203-3232. Calls only, we do not receive text messages.
About our custom kitchen cabinets
Custom work is priced and built differently from a catalog replacement. Request a scope-based schedule for custom Kitchen Cabinets in Roswell, including countertop work, service connections and any return visits rather than assuming a standard duration. For custom Kitchen Cabinets in Roswell, ask the selected provider to confirm whether this work or service is offered and identify what is included in the written scope.
Why Roswell Cabinet House
How We Work
One conversation in your home, one measure, one written quote, then an install date.
Custom for High Ceilings and Stacked Uppers
The Roswell Historic District's primary rooms were built with nine- to ten-foot ceilings as a defining proportion of Greek Revival construction. When a kitchen or butler's pantry occupies one of these rooms, a standard 42-inch upper cabinet leaves a gap of more than two feet between the top of the cabinet and the ceiling. A soffit fills that space with drywall and a filler strip fills it with lumber, but neither reads as finished work in a kitchen at this level of investment.
A full custom upper cabinet specified to the actual ceiling height closes the gap correctly. The top of the run meets the ceiling line with a built-up cornice, a stacked crown molding, or a light rail proportioned to match the door profile and the room's existing architectural trim. The cabinet and the room read as one piece of work rather than a box set installed inside a shell that was never designed to receive it.
The structure of a custom order is what makes this possible: the mill builds each box to the height recorded in the field measure, so a 54-inch or 60-inch upper ships alongside the standard pieces in the run. A semi-custom line offers filler strips above 42 inches; a custom order builds the box itself to the ceiling dimension, so there is no filler to paint and no gap to close.
Multi-Room Cabinet Runs in Country-Club Home Designs
The larger floor plans in Horseshoe Bend and Brookfield West were designed with a main kitchen that opens into a breakfast room, and some include a keeping room off the kitchen with its own cabinet run for a wet bar or display shelving. Homes built between the late 1970s and the early 1990s often received each space as a separate builder order, meaning the kitchen and the adjacent room matched only by approximate proximity of builder-grade finish.
Replacing both runs as a single custom order gives the connected spaces something the original build did not have: a consistent door profile, wood species, and finish from the first kitchen base cabinet to the last keeping room upper, with heights that carry the same visual line across the transition between rooms. The point where two separately batched orders meet almost always shows a finish variation under the same light. A custom order from a single mill on a single written spec eliminates that variation because the entire run ships and finishes together.
A multi-room order covers every linear foot of cabinetry in the connected spaces. Filler pieces and return panels at the room transition are dimensioned in the field measure before the order is placed, so there are no gaps or misaligned reveals at the seam where the rooms meet.
Traditional Inset Construction and Why It Requires Custom
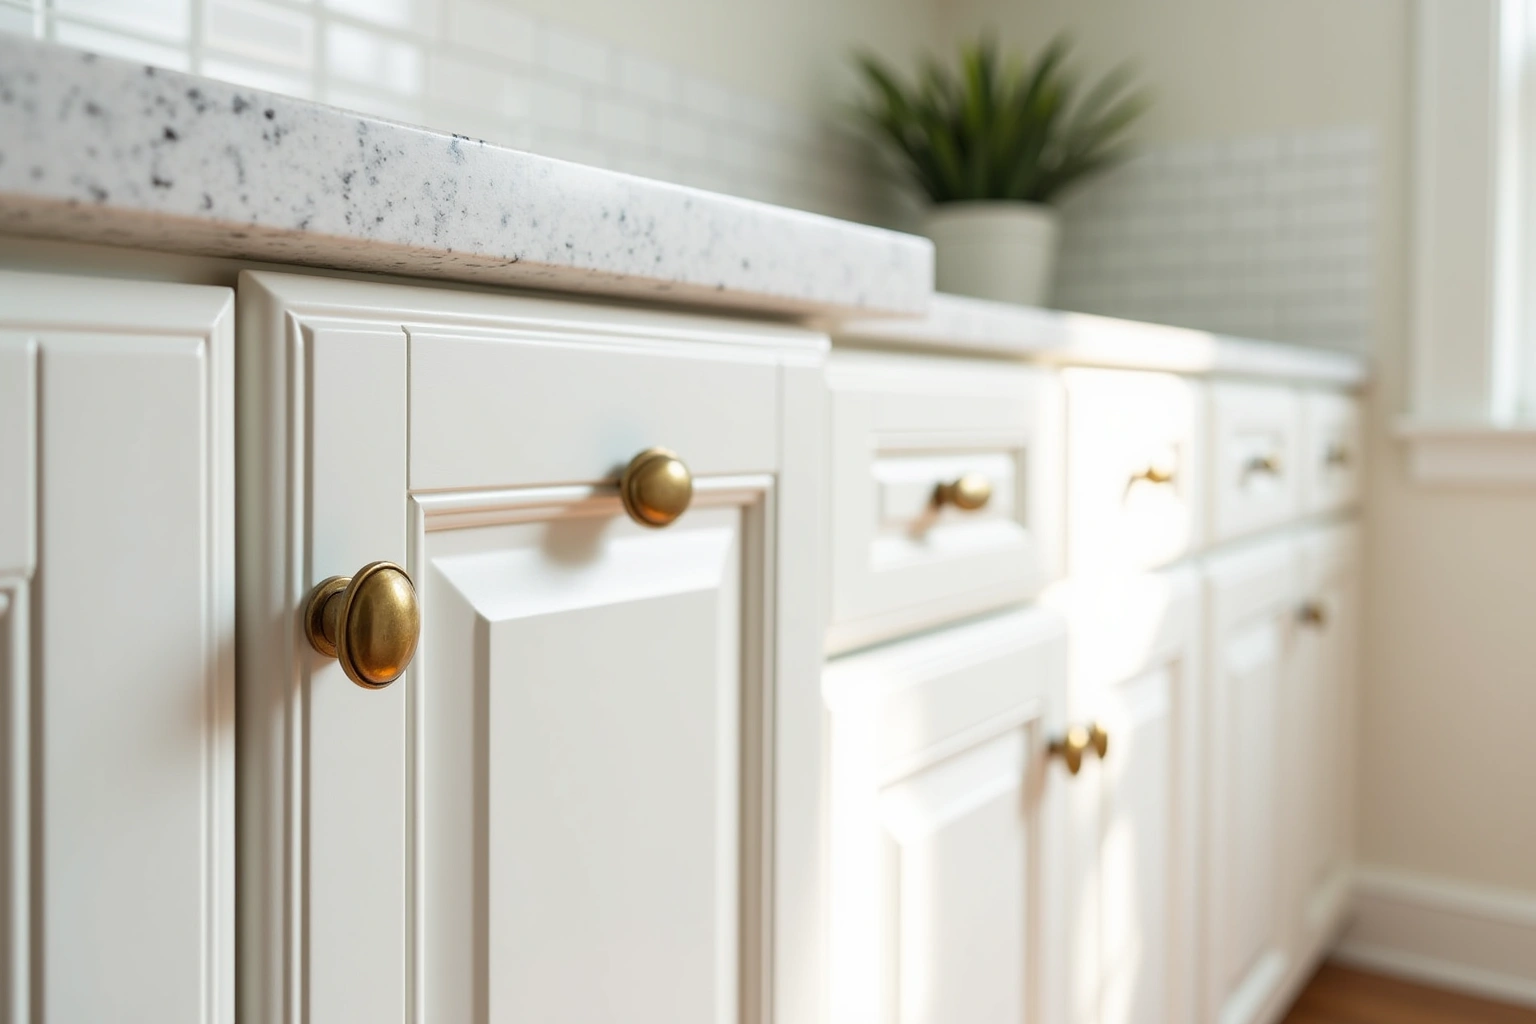
Inset cabinetry places the door and drawer front flush inside the face frame opening rather than overlaying the frame face. The proportion reads differently from an overlay door: the shadow line around each door is wider, the hardware sits on the face frame rather than the door edge, and the effect is closer to built-in furniture than a modern cabinet run. Pre-1995 neighborhoods in Roswell that have replaced original raised-panel oak kitchens consistently request inset because it recalls the weight and proportion of a period kitchen rather than a lighter, more contemporary overlay read.
The construction tolerance for inset is tighter than for overlay because the door must fit a fixed opening rather than covering frame variation. A face frame that varies by a sixteenth of an inch is acceptable for overlay; for inset that same variation means a door that binds or closes with a visible gap. Most semi-custom lines offer inset only as a limited special-order tier with a narrow door style selection. A custom order specifies the inset tolerance as part of the shop drawing package and the mill holds it across the full run, including any additional spaces such as a pantry or laundry room on the same order.
How a Custom Order Is Drawn and Approved
The design process for a custom kitchen starts with a full field measure: wall lengths, ceiling heights, window and door positions, plumbing and appliance locations. That data becomes the input to an elevation drawing, a scaled view of each cabinet wall showing box sizes, door panel layout, and specialty pieces such as a range hood cabinet, tall pantry tower, or glass-door upper inserts. The elevation drawing is what the mill builds against, and changes made at this stage carry no cost; revisions after the order is placed require a written revision quote before the change proceeds.
Species and finish selection happens alongside the elevation drawing. Rift-sawn white oak produces a tight vertical grain, stained walnut carries a wider, darker figure, and painted maple is the standard base for a clean opaque finish in any color. Samples come to the design visit so the selection is made under the room's own light, against the actual flooring and wall color. The signed elevation drawing and written specification sheet become the production order; each box is checked against the spec at delivery before installation begins, so every piece installed was verified against the approved drawing.
Custom Kitchen Cabinet Cost in Roswell, GA
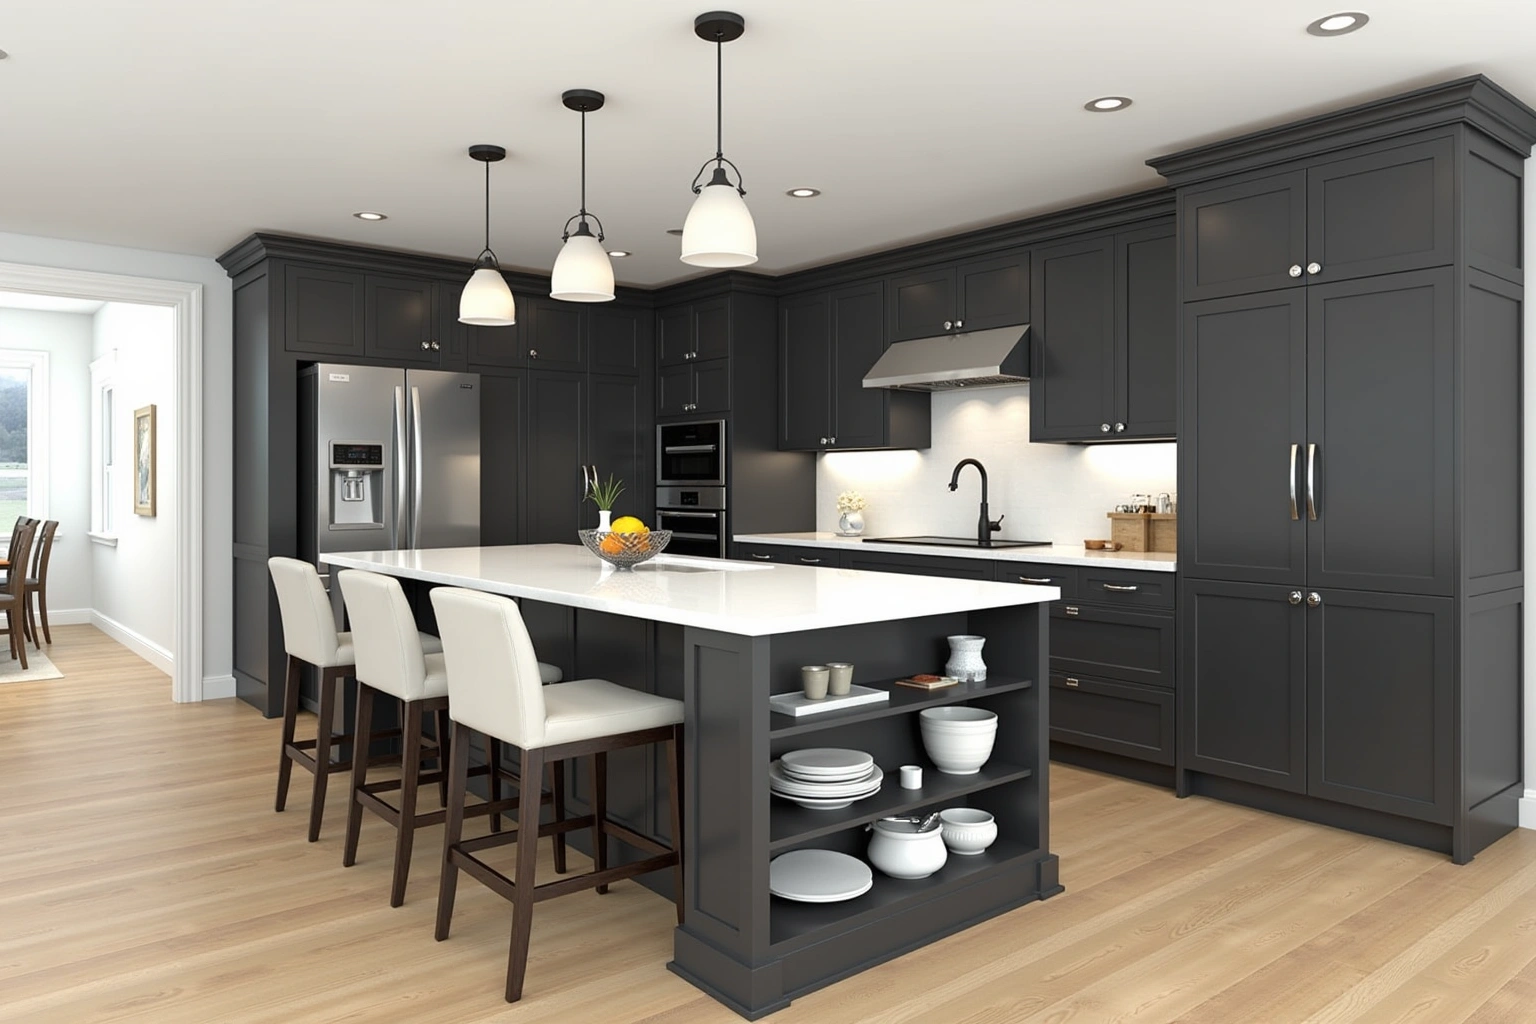
Compare the Roswell proposal for custom Kitchen Cabinets in Roswell by scope: retained components, new boxes, hardware, delivery, removal and any separate trade work should be identified before you judge the total. Inset construction adds cost above the overlay range because face-frame tolerances are tighter and adjustment time at installation is longer. The choices that move the cost within the custom range include door style (shaker and recessed panel cost less to build than raised panel or carved detail), species selection (rift-sawn white oak and walnut run higher than painted maple or painted MDF), box construction (plywood is common in the custom tier and carries a premium, with the manufacturer's published moisture rating worth confirming), drawer count versus door count (a full-drawer base costs more than a door base of the same width), and specialty units such as a range hood cabinet, tall pantry tower, or appliance garage. Hardware, soft-close hinges, undermount slides, demolition and disposal, and countertop integration are separate line items.
Ask how the quoted custom Kitchen Cabinets in Roswell option changes with cabinet construction, drawer count, specialty fittings and site preparation; confirm which materials and work are actually included. For custom Kitchen Cabinets in Roswell, request an itemized quote showing box sizes, door and drawer choices, fittings, finish and installation scope rather than relying on a general price range. The figures above are estimates for custom kitchen in roswell, subject to change, and the written quote sets the final price.
The process
From first call to installed cabinets
Four steps, and you make a decision at the end of each one before the next begins.
Call or send the form
We call back, talk through the room and what you want from it, and set a time to visit.
Measure and design
A field measure, then a layout with door style, finish and hardware you can see before you commit.
Written quote and order
An itemized quote with the lead time on it. Cabinets are ordered against the measured drawing once you sign.
Delivery and install
Boxes are checked on arrival, set level and scribed to the walls, doors adjusted, then a walk-through with you.
More of What We Build
Service area
Where We Work
Questions
Custom Kitchen Cabinets: Common Questions
When does custom make sense over semi-custom for a Roswell kitchen?
Semi-custom works for a kitchen with standard ceiling heights and a layout that fits within the line's fixed size increments. Custom makes sense when the ceiling height requires a non-standard upper, when a multi-room order needs a single consistent door profile and finish across connected spaces, or when inset construction is required at full production tolerances. The design visit is where the two paths are priced and compared side by side.
How long does a custom cabinet order take from first visit to finished kitchen?
Ask the selected Roswell supplier for custom Kitchen Cabinets in Roswell to distinguish manufacturing, delivery, site preparation and installation stages, and record any dependencies in the project schedule. The field measure and elevation drawing take one to two weeks. Request a scope-based schedule for custom Kitchen Cabinets in Roswell, including countertop work, service connections and any return visits rather than assuming a standard duration. For custom Kitchen Cabinets in Roswell, confirm current product availability and the proposed delivery and installation sequence before committing to dates. Ask the selected Roswell supplier for custom Kitchen Cabinets in Roswell to distinguish manufacturing, delivery, site preparation and installation stages, and record any dependencies in the project schedule.
What does the design visit produce for a custom order?
The visit produces the full field measure, elevation drawings for every cabinet wall, species and finish selection with physical samples, interior fitting choices such as roll-outs and pull-out trash units, and the written quote. Every decision becomes part of the order specification. Changes after the order is placed are handled as a written revision with a quoted cost before the change is made, so the final scope is always confirmed in writing before it goes to the mill.
Does a kitchen replacement inside a historic district home require any special review?
Interior cabinet replacement is not subject to the architectural review standards that govern exterior modifications in the Roswell Historic District. Interior renovation scopes typically do not require a building permit in Fulton County, but confirm the specific requirement before work begins, particularly when the scope includes structural changes such as moving a load-bearing wall or relocating a drain line.
What is the difference between inset and full-overlay construction?
A full-overlay door covers the face frame so only a narrow gap shows between adjacent doors. An inset door sits inside the face frame opening, flush with the frame surface, producing a wider visible frame and a furniture-like proportion. Inset requires tighter tolerances and longer install adjustment because each door is fitted to its individual opening. Both styles are available on a custom order; inset is the option that requires custom or custom-tier construction to hold full production tolerances across a whole kitchen run.
What written warranty comes with a custom order?
Ask whether a written warranty applies to custom kitchen cabinets in Roswell, and request its coverage and exclusions before ordering. During the design visit, request the current written warranty terms prior to signing off on the order.
Talk to us about custom kitchen cabinets
Tell us about the room, in Roswell or anywhere in the service area, and we call back to set up a visit.
Calls only, we do not receive text messages.