
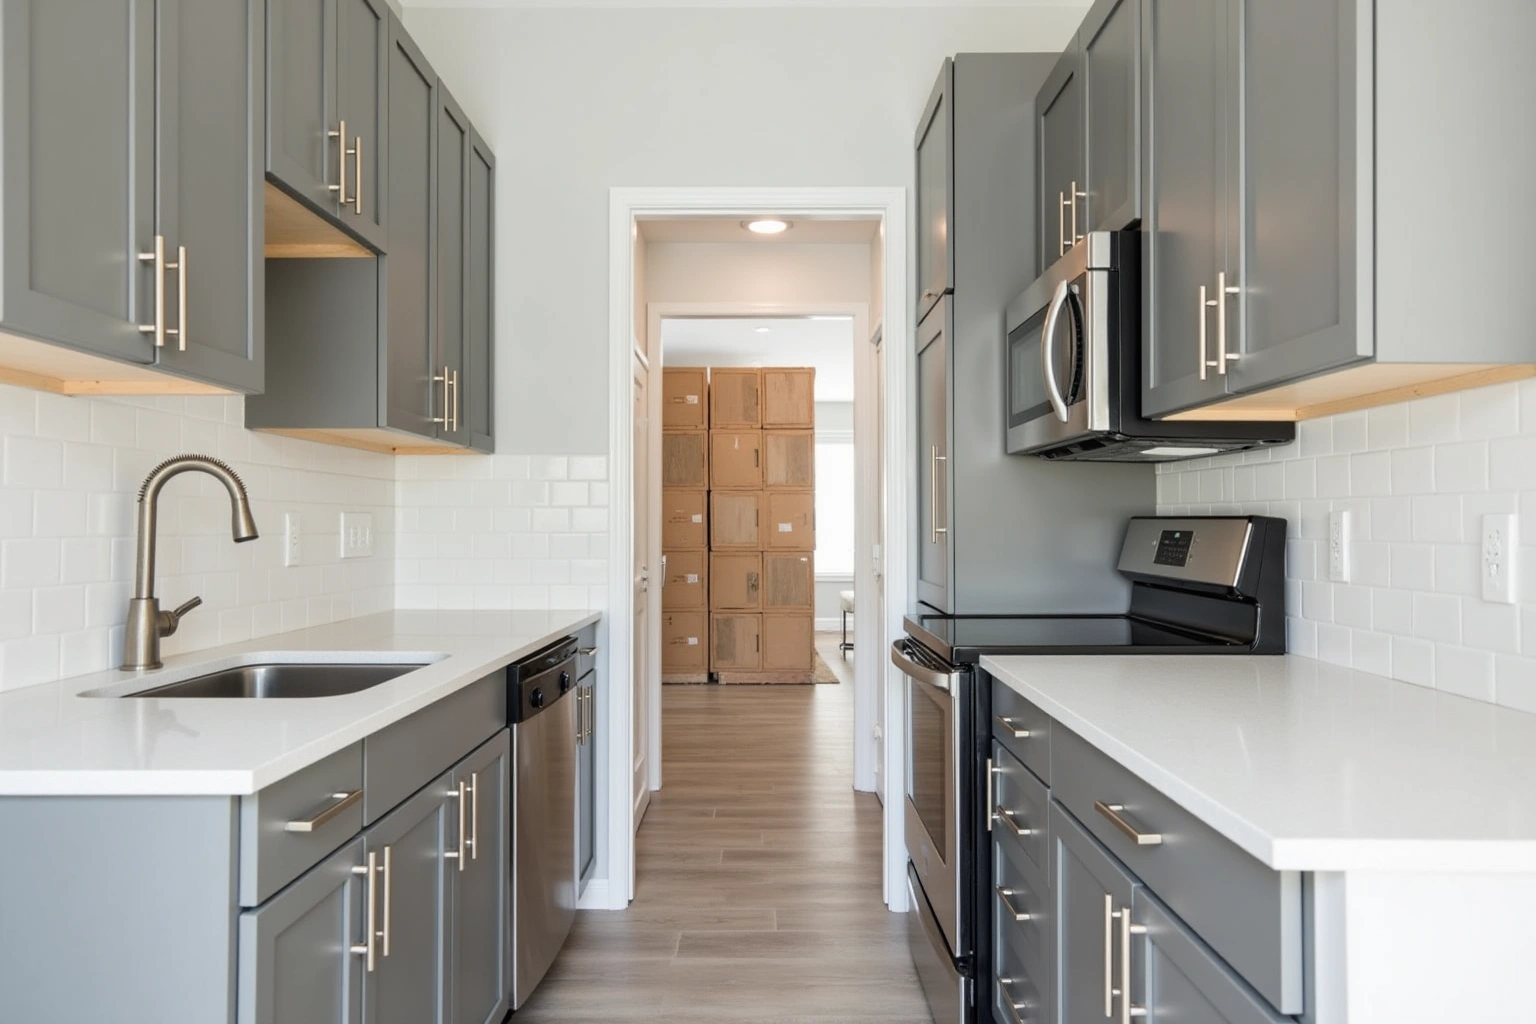
Commercial Cabinets
Custom millwork for Roswell commercial buildouts, from Canton Street storefronts to Holcomb Bridge medical offices. Fulton County permits. Call for a quote.
Use Roswell Cabinet House to ask about cabinet Services in Roswell, including available providers and the assessment needed for your room. Whether you are weighing a raised-panel inset build for a country-club home or a semi-custom shaker replacement before a sale, the right starting point is a services consultation that confirms the wall run and ceiling height before a specification is written.
Request a written quote
Or call (562) 203-3232. Calls only, we do not receive text messages.
The service scope extends well past the kitchen. A single project order can run through the butler's pantry, laundry room, mudroom, and primary walk-in closet, keeping door profiles and paint colors matched across every room without a second factory order. Call today to schedule a consultation and confirm the scope that fits your Roswell home before anything is specified.
Why Roswell Cabinet House
One conversation in your home, one measure, one written quote, then an install date.
Every service
Custom millwork for Roswell commercial buildouts, from Canton Street storefronts to Holcomb Bridge medical offices. Fulton County permits. Call for a quote.
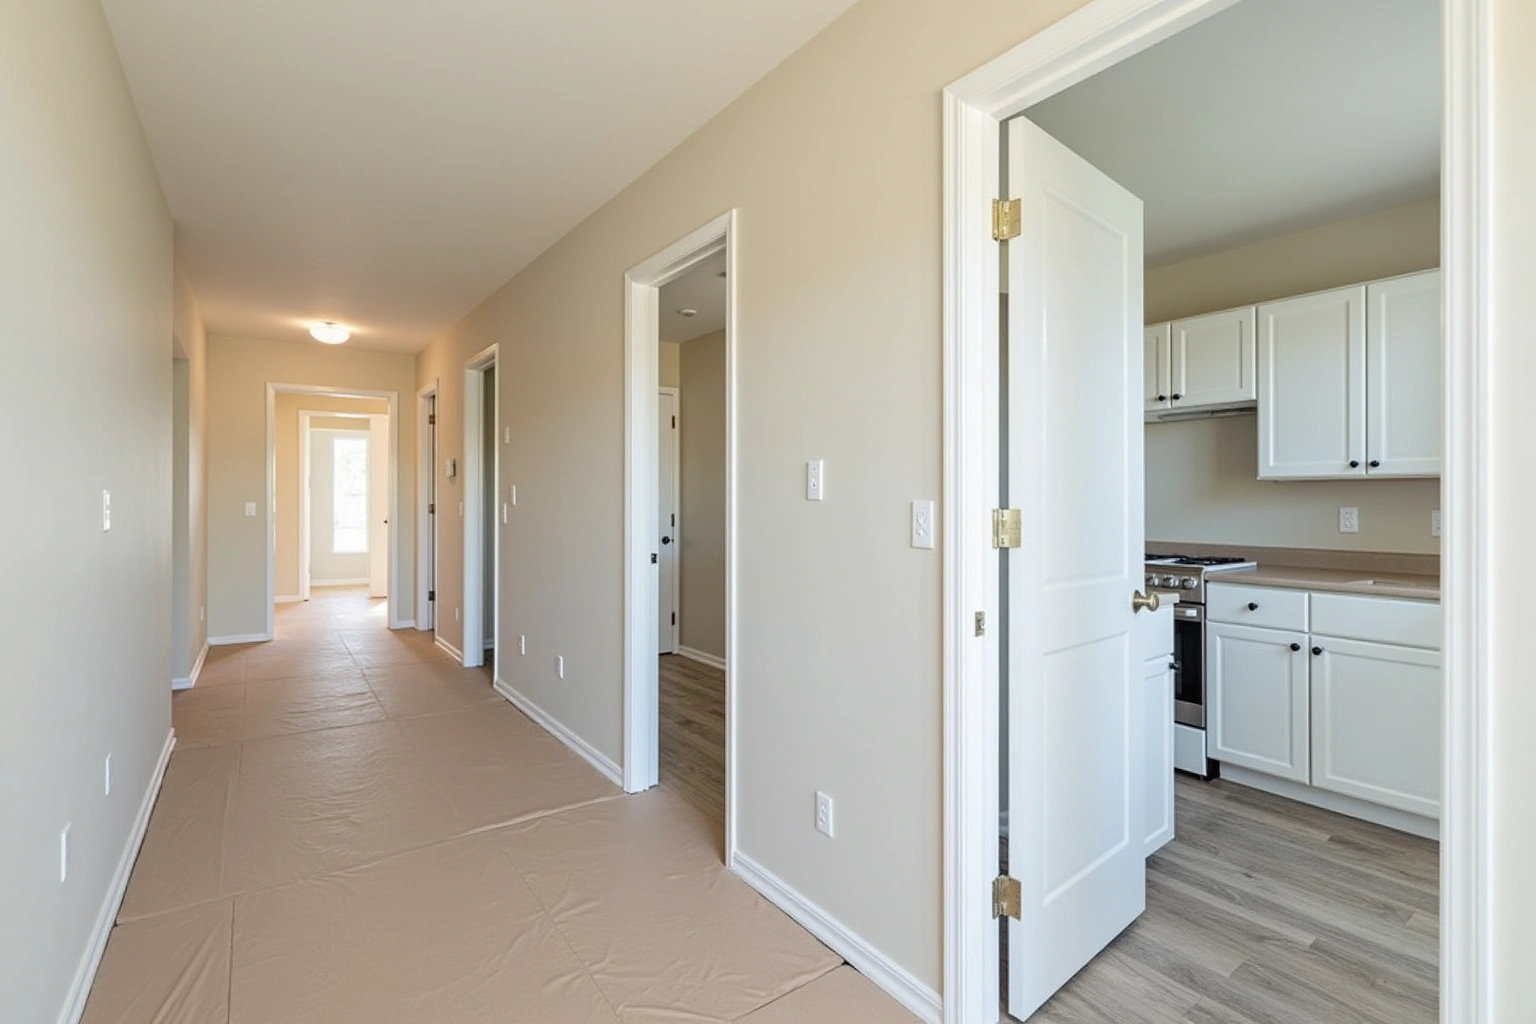
Cabinet packages for Roswell condo and HOA renovation programs. Roswell Cabinet House serves Fulton County multifamily properties. Call for a written quote.
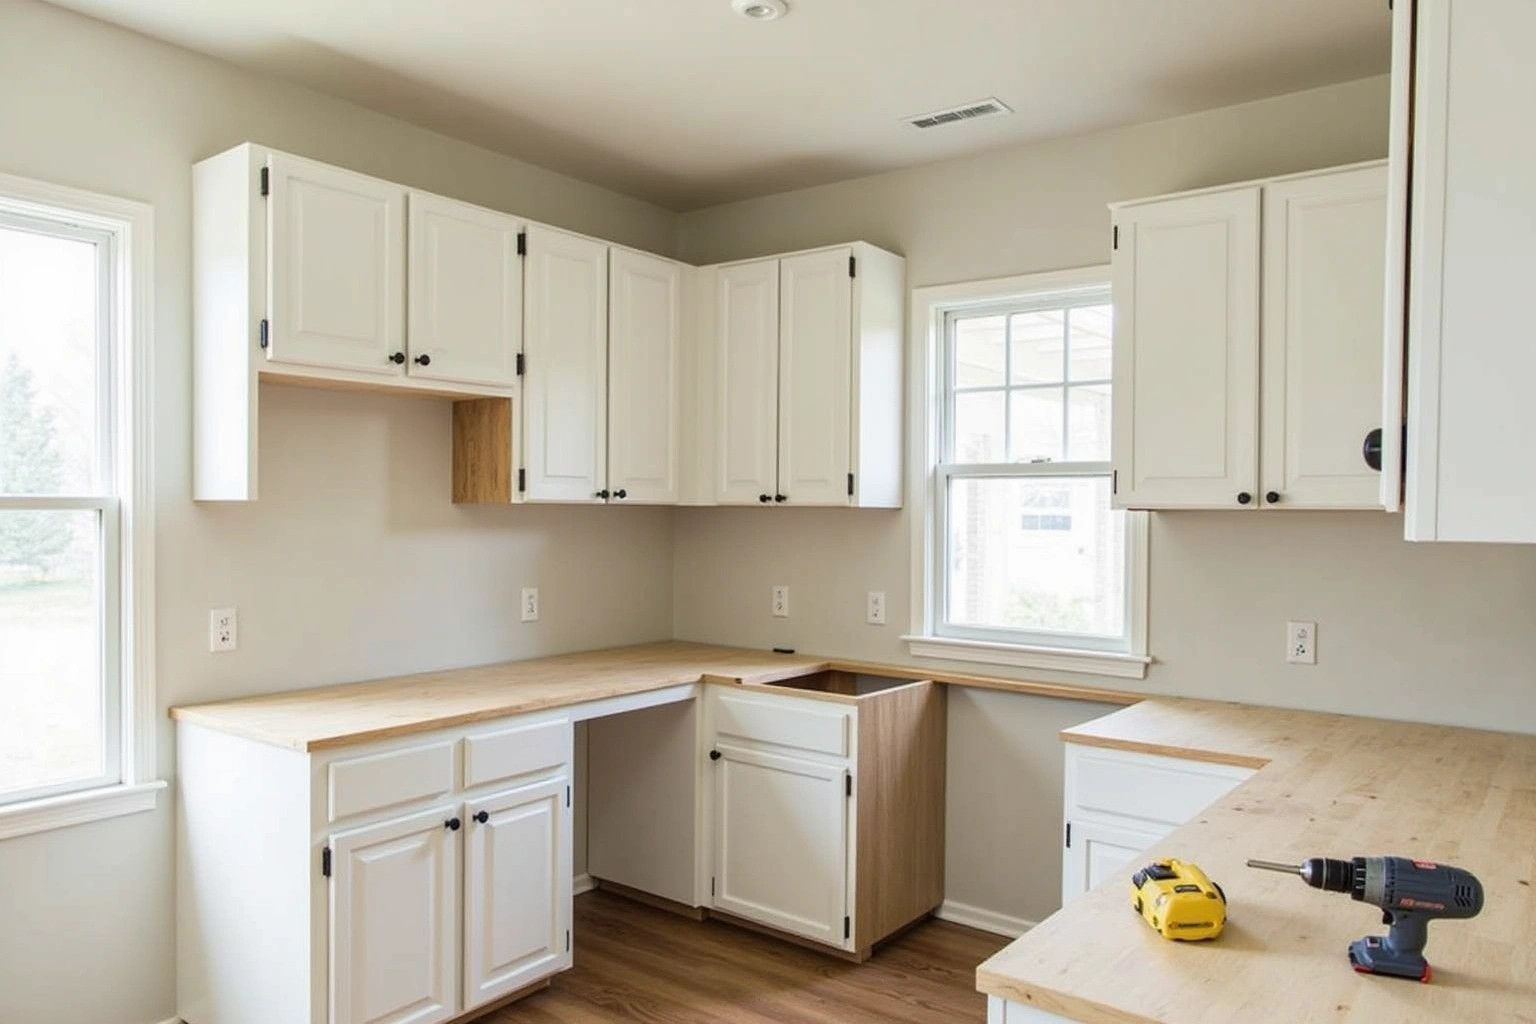
Cabinet packages for Roswell builders: infill custom spec and East Roswell production builds, Fulton County. Roswell Cabinet House. Get a written quote.
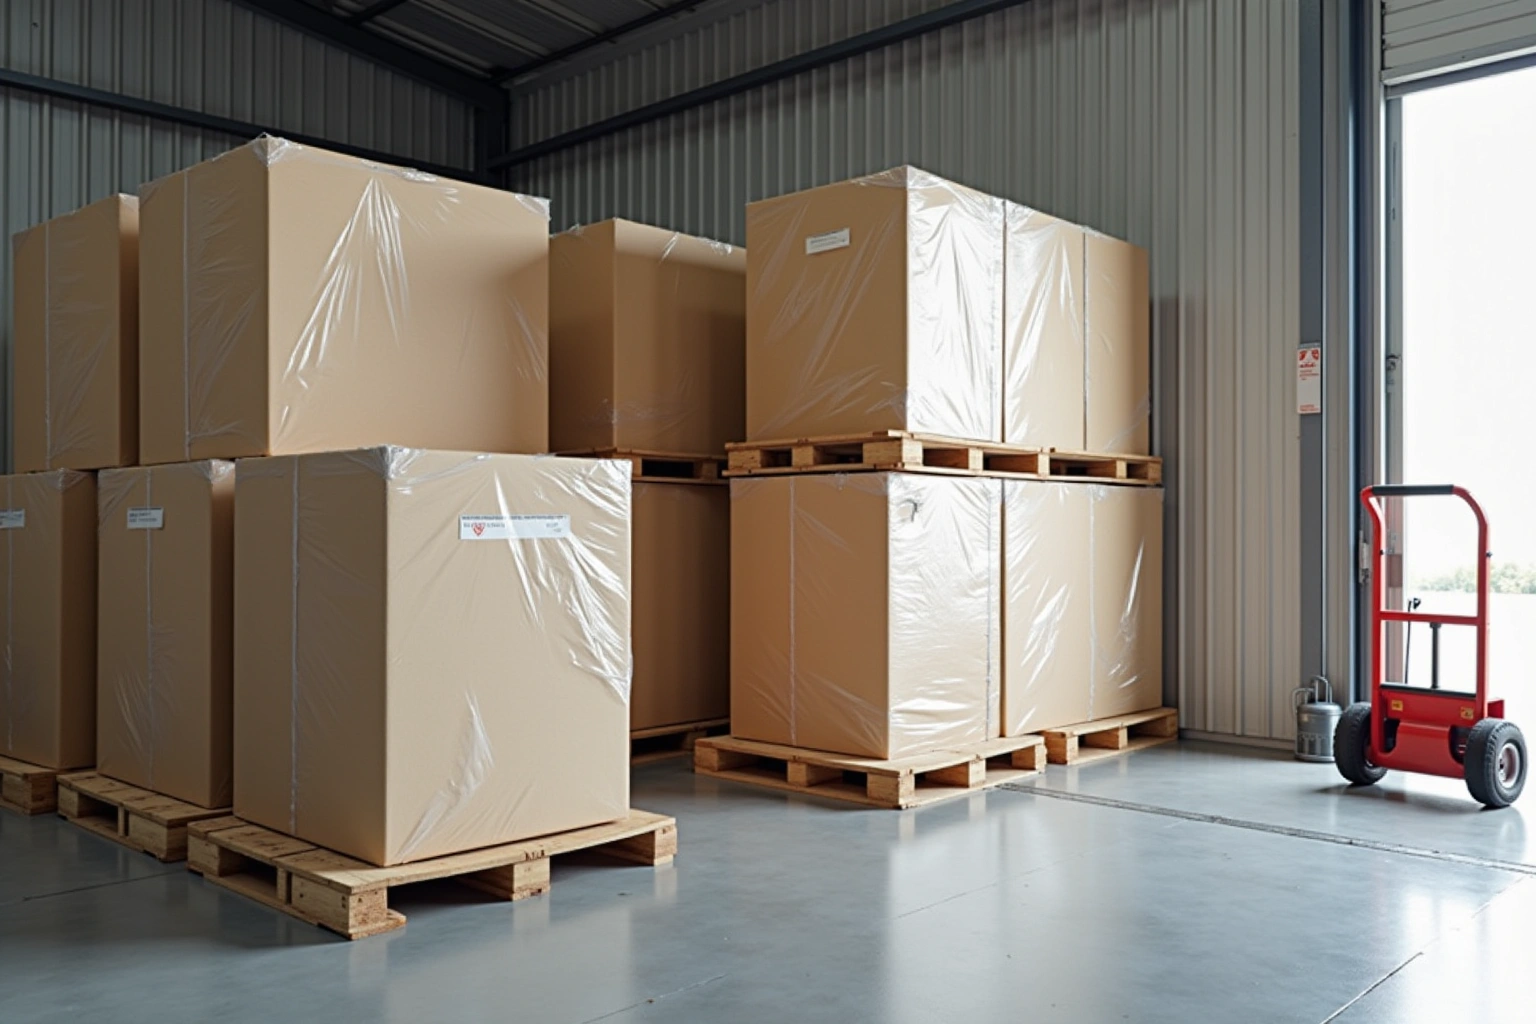
Trade accounts for Roswell contractors include door style samples, a dedicated project rep and net-30 billing. Call Roswell Cabinet House to open an account.
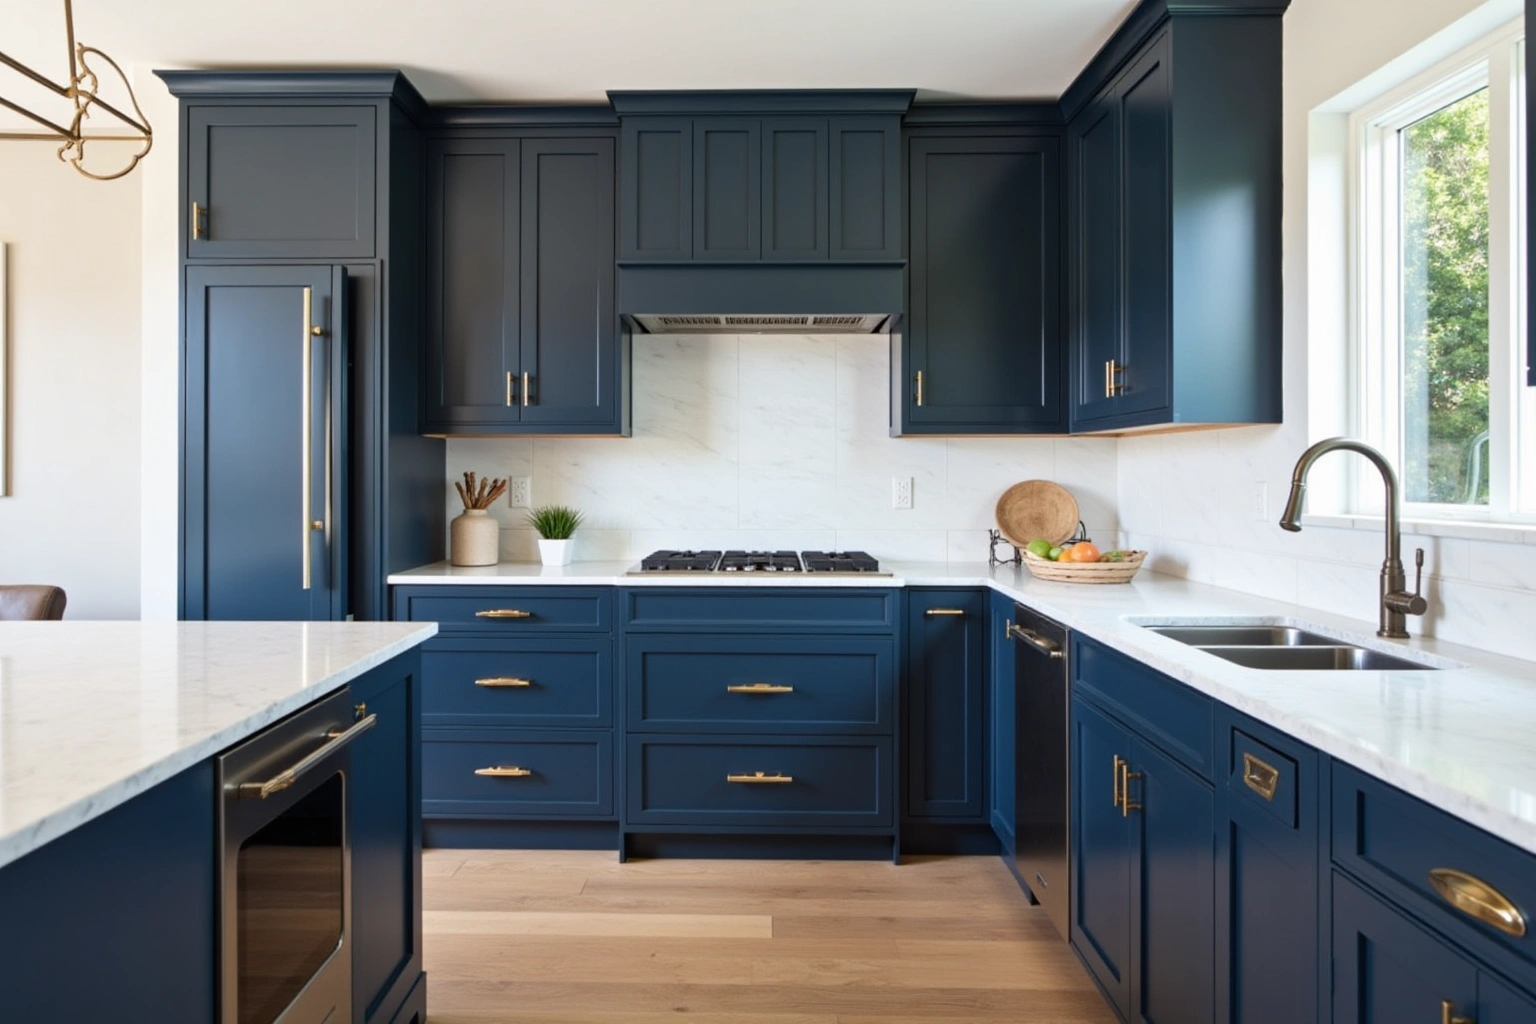
Custom Kitchen Cabinets in Roswell. Ask about product options, availability and the installation scope before ordering.
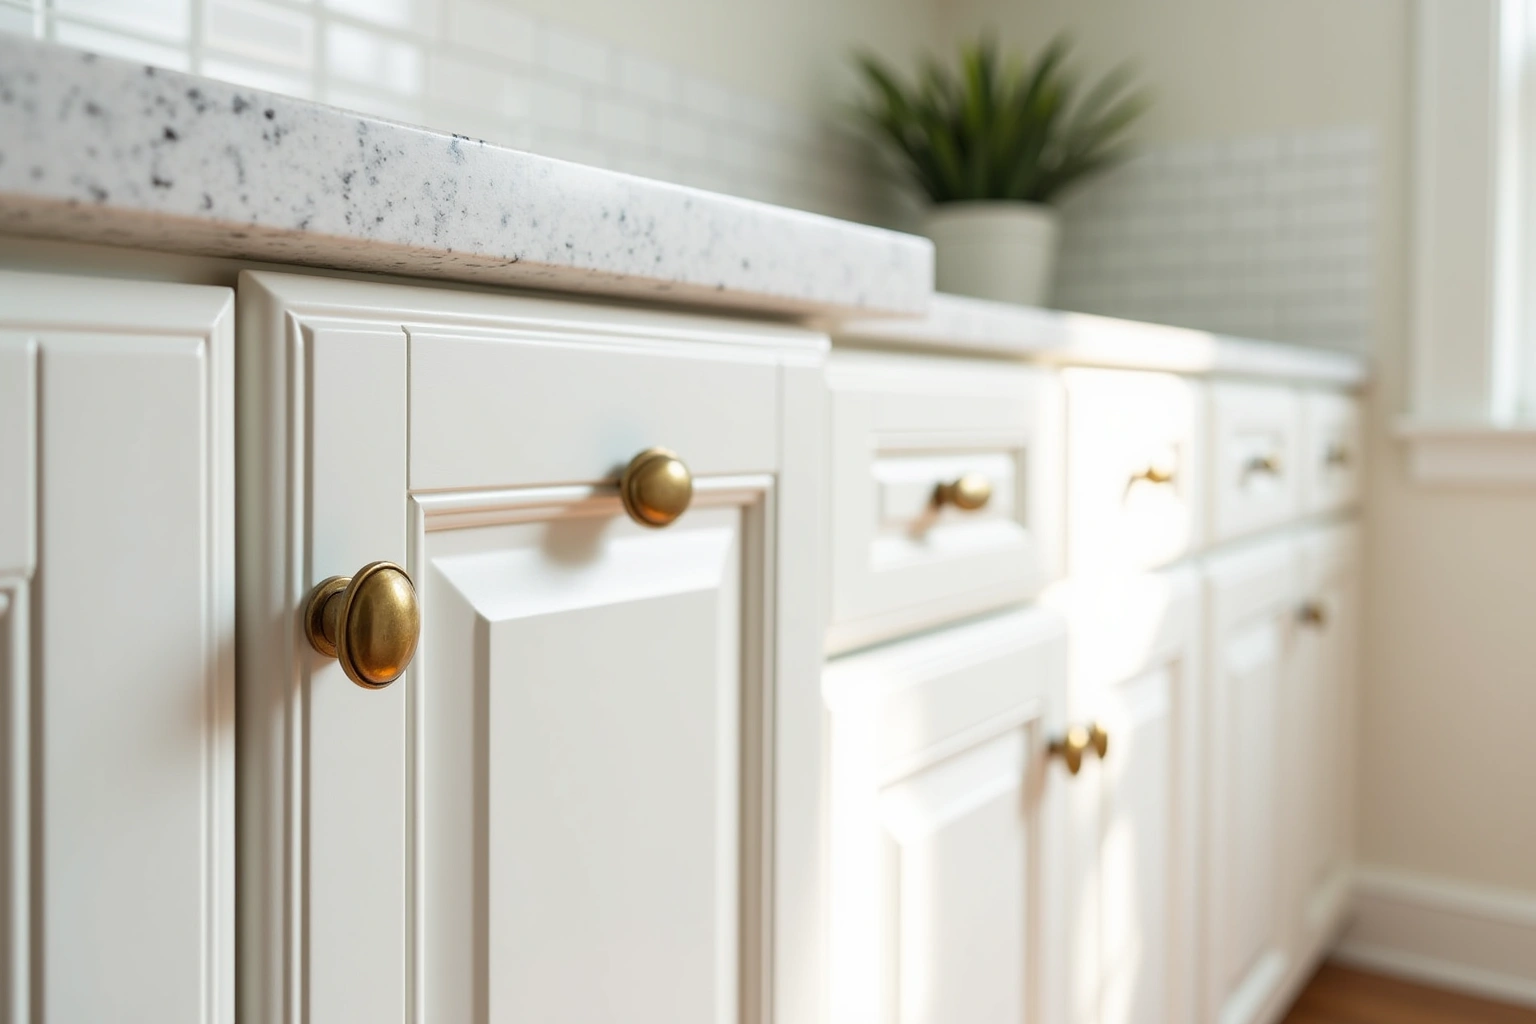
Inset cabinetry in Roswell delivers flush-panel precision that suits traditional homes. Roswell Cabinet House builds to your walls. Call for a written quote.
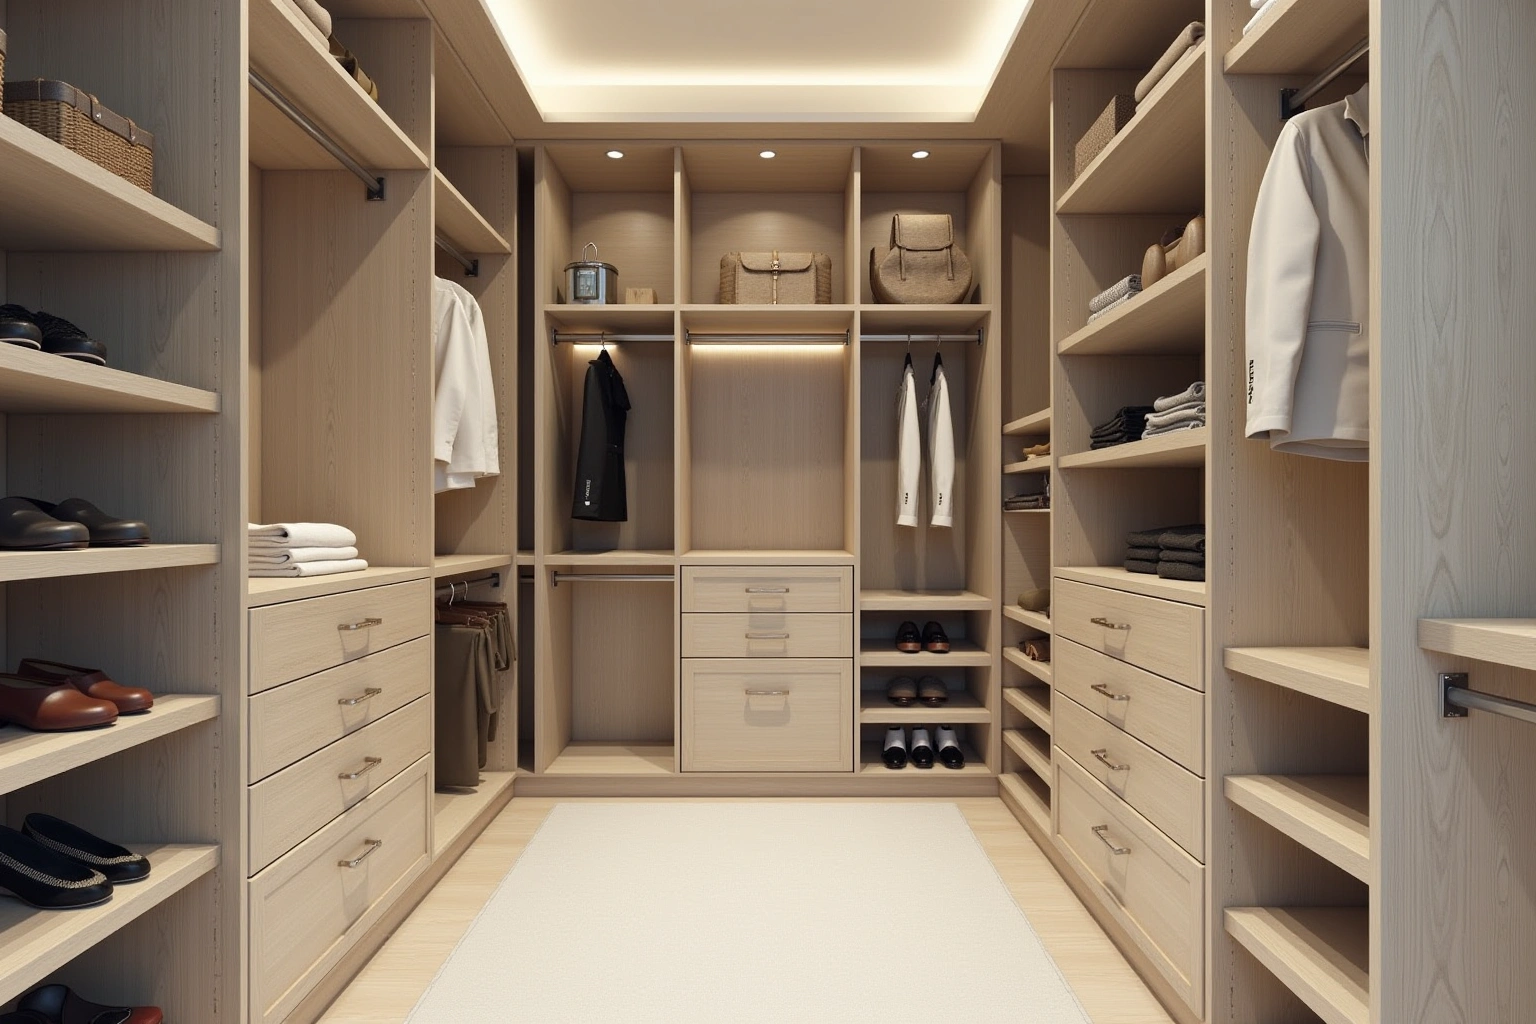
Replace wire shelving with custom closet cabinetry in Roswell. Roswell Cabinet House measures, designs, and installs to spec. Call for a written quote.
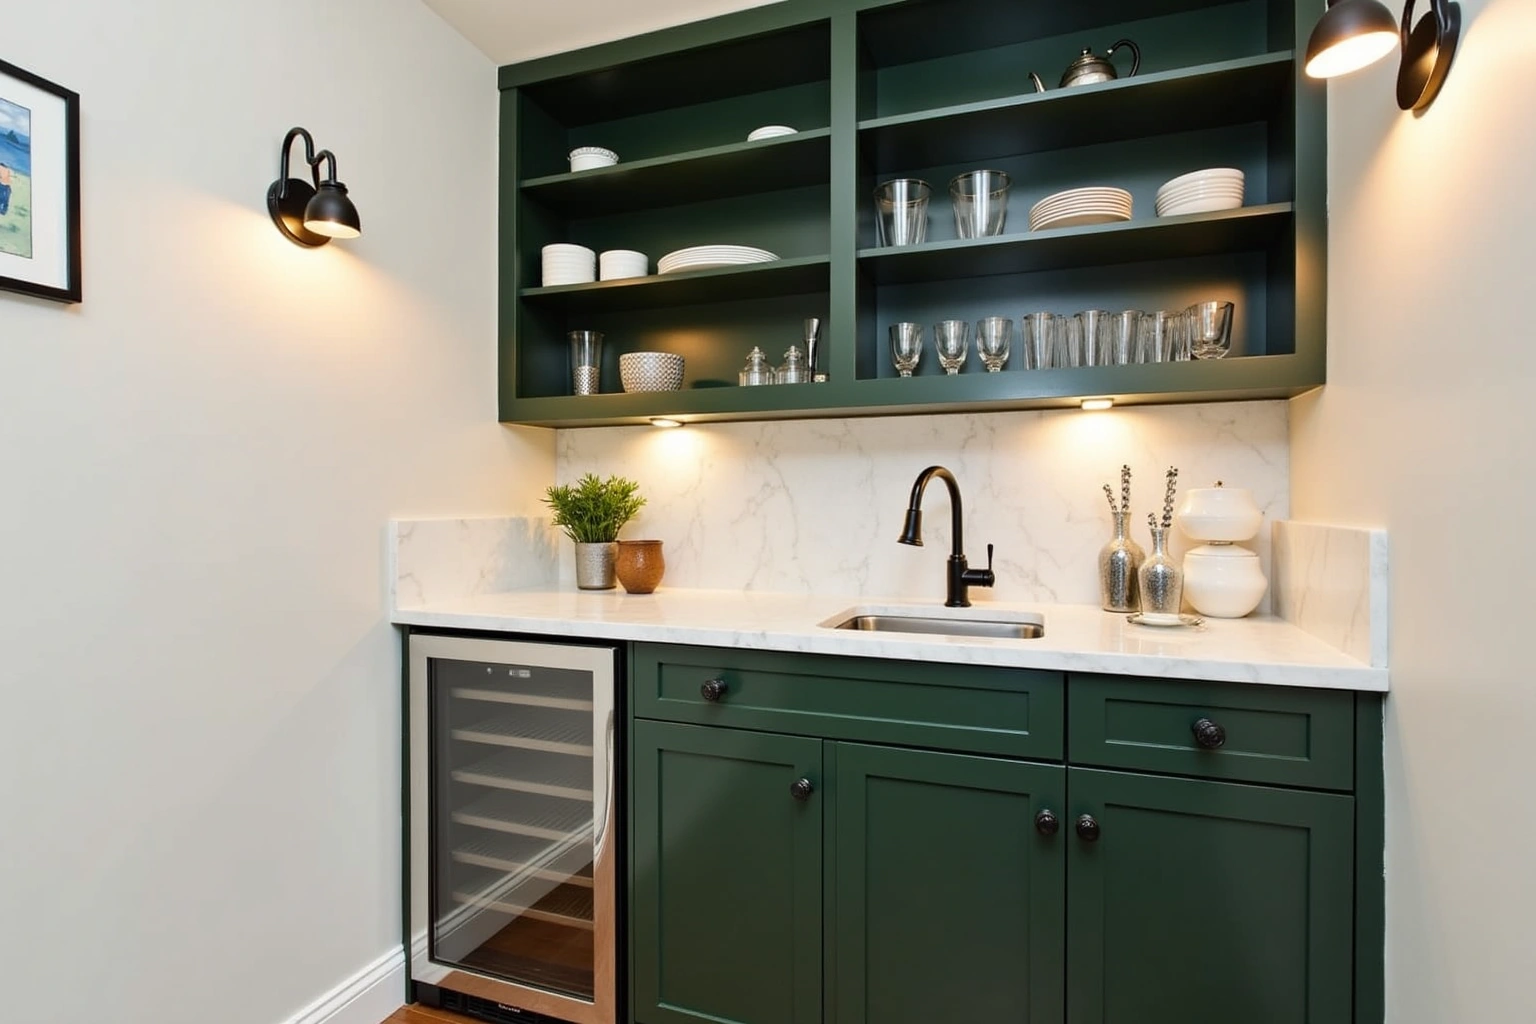
Update a Roswell butler's pantry or wet bar with cabinets matched to your kitchen order. Roswell Cabinet House serves Fulton County. Call for a written quote.
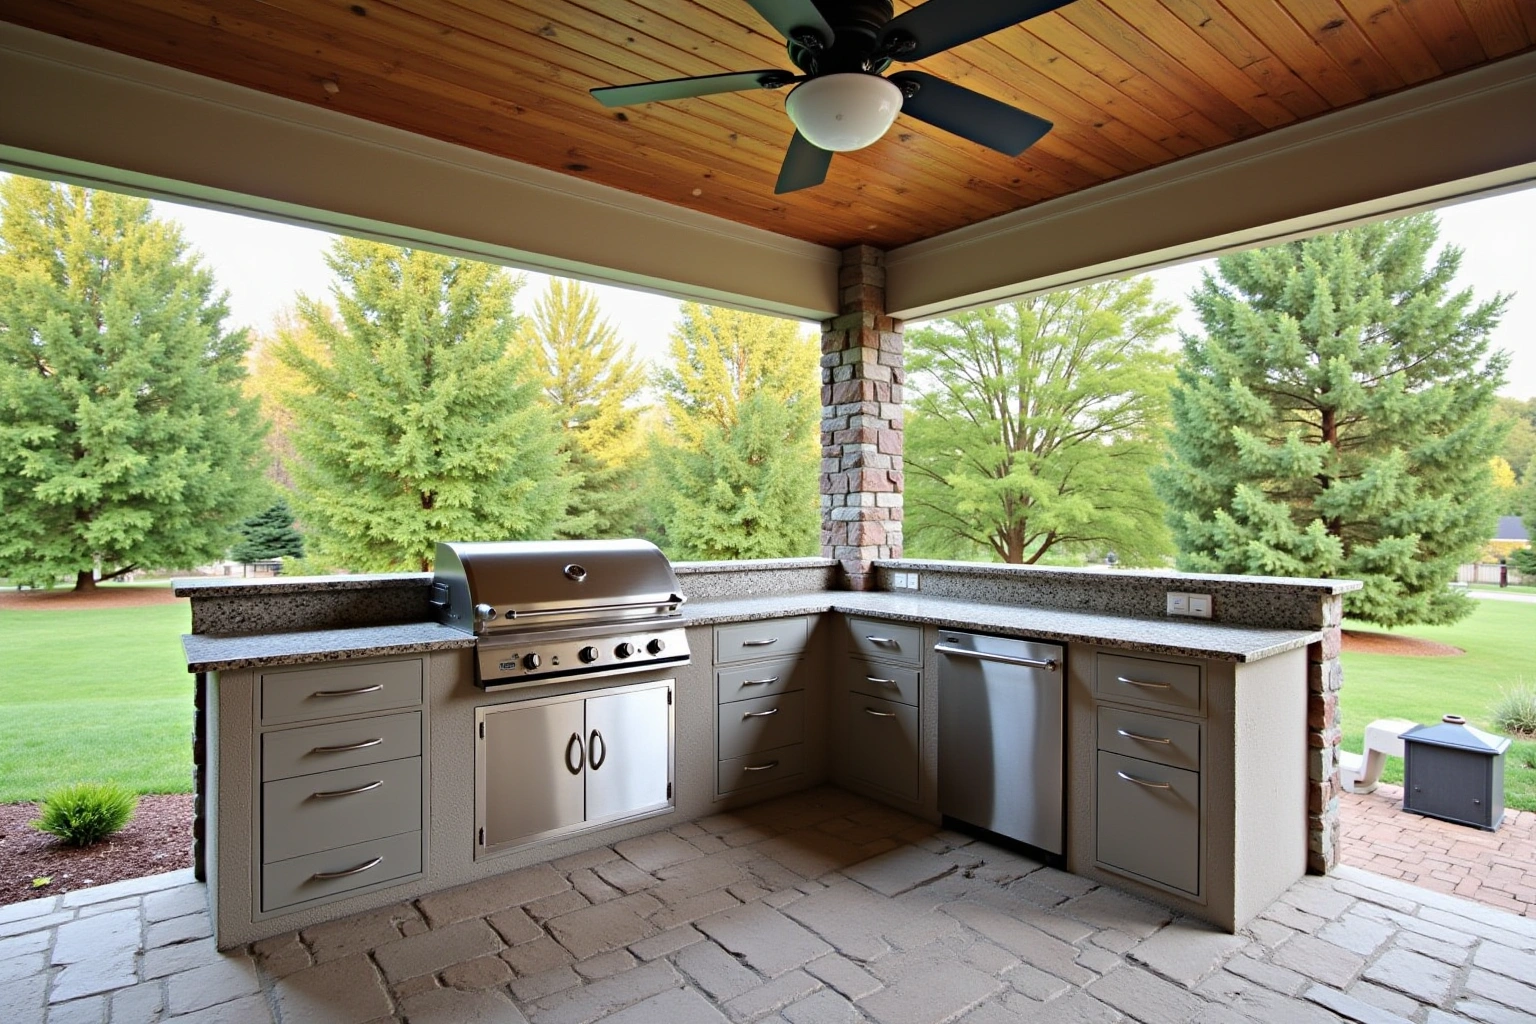
Outdoor kitchen cabinets in Roswell for screened porches and covered patios. Polymer specs, HOA review and sizing from Roswell Cabinet House. Call today.
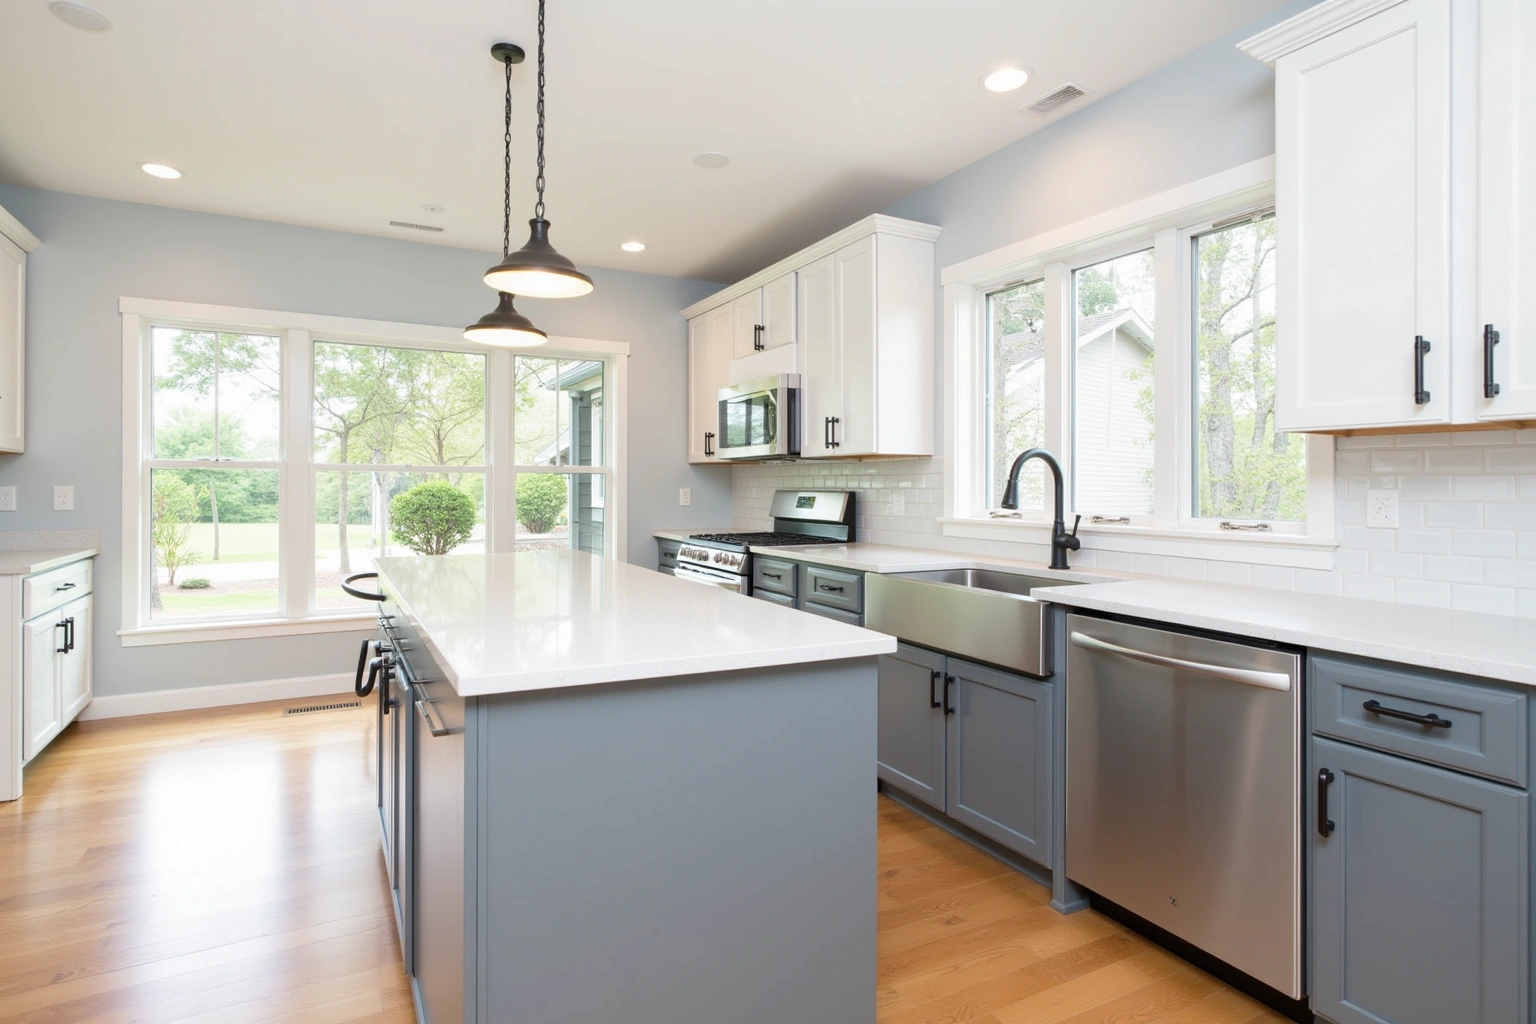
Replace builder-grade kitchen cabinets in Roswell, GA. Ask about provider availability and the proposed kitchen cabinets scope. Call for a written quote.
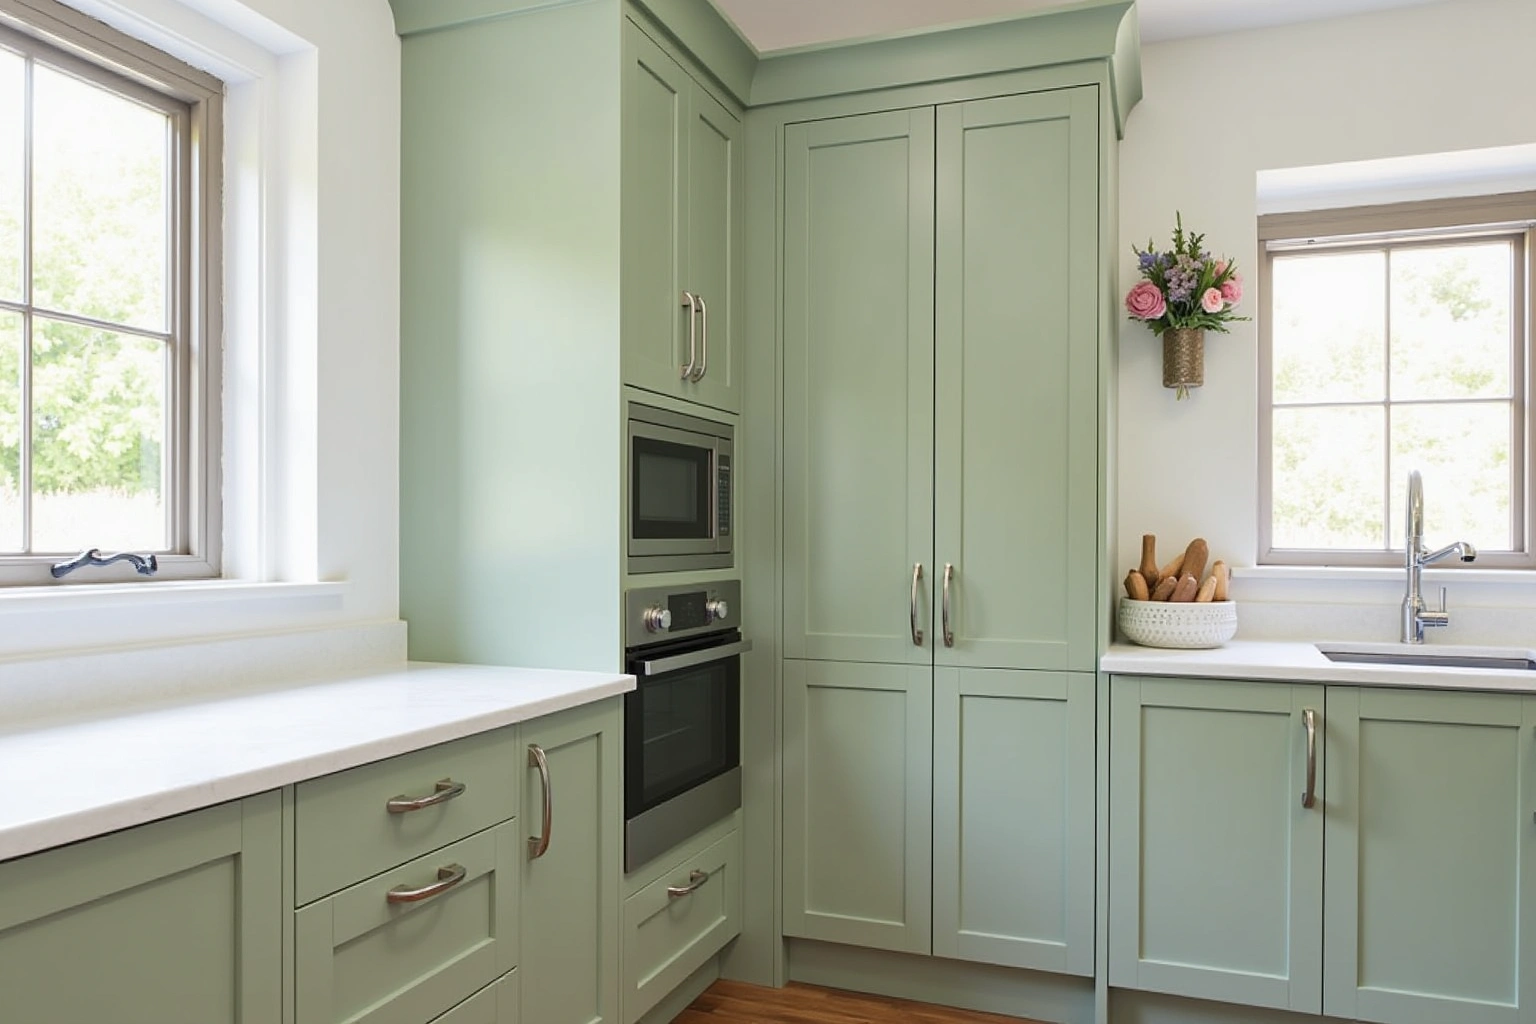
Replace 1990s builder-grade kitchens in Roswell, GA with semi-custom cabinetry. Roswell Cabinet House serves East Roswell colonials. Call for a written quote.
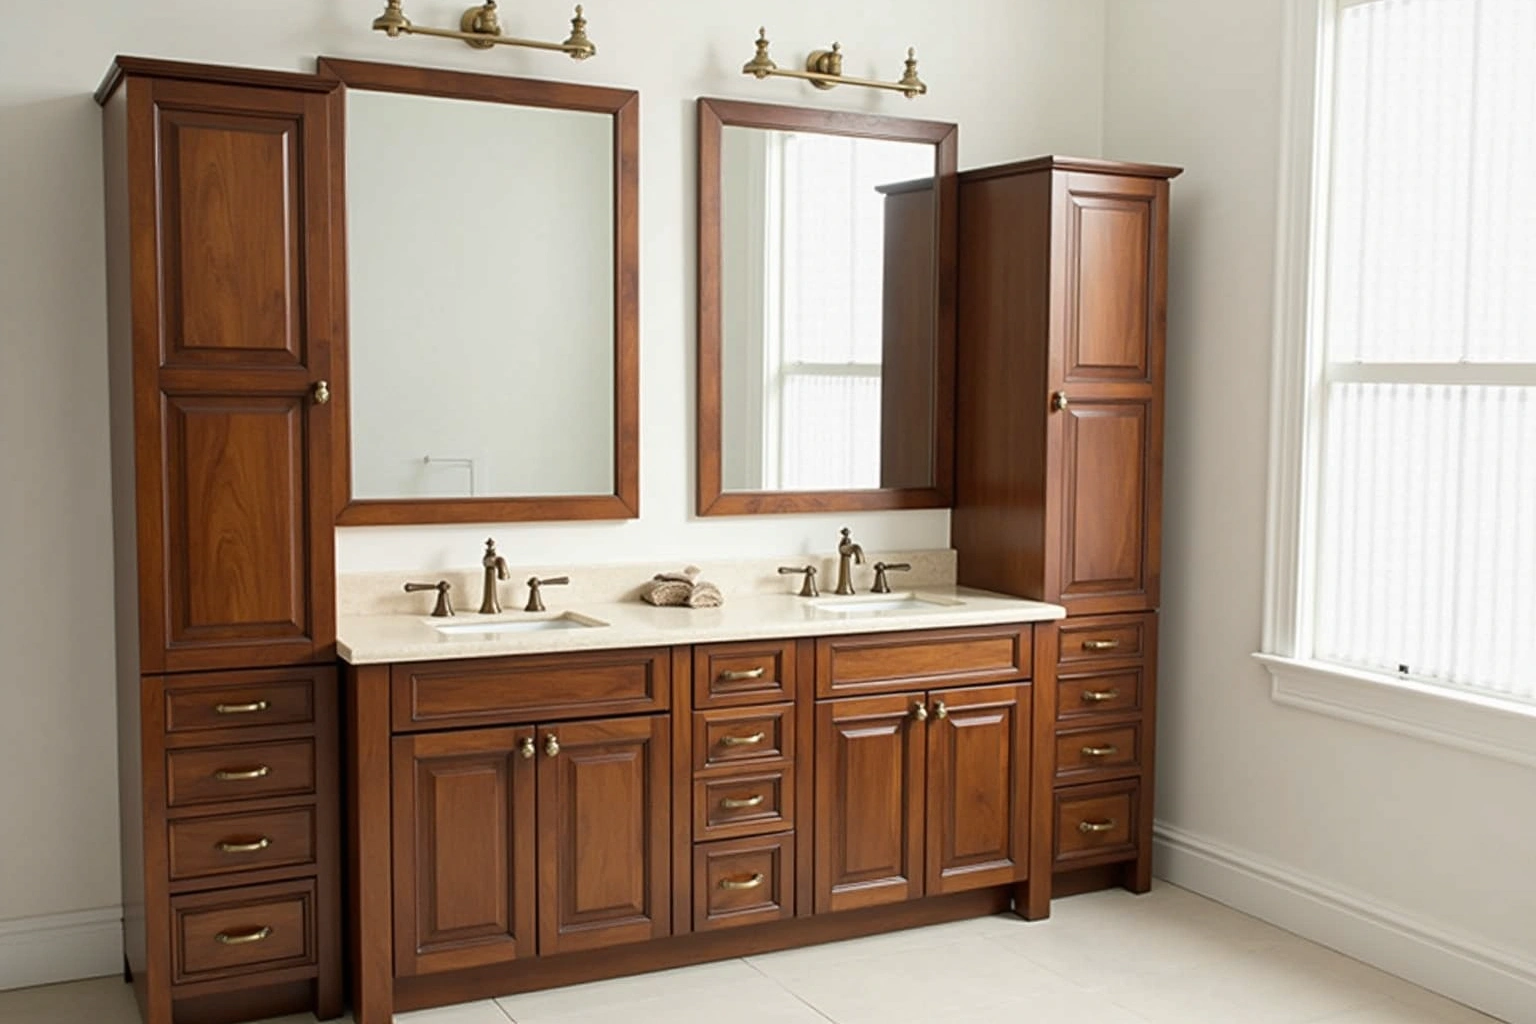
Bathroom Cabinets in Roswell. Ask about product options, availability and the installation scope before ordering.
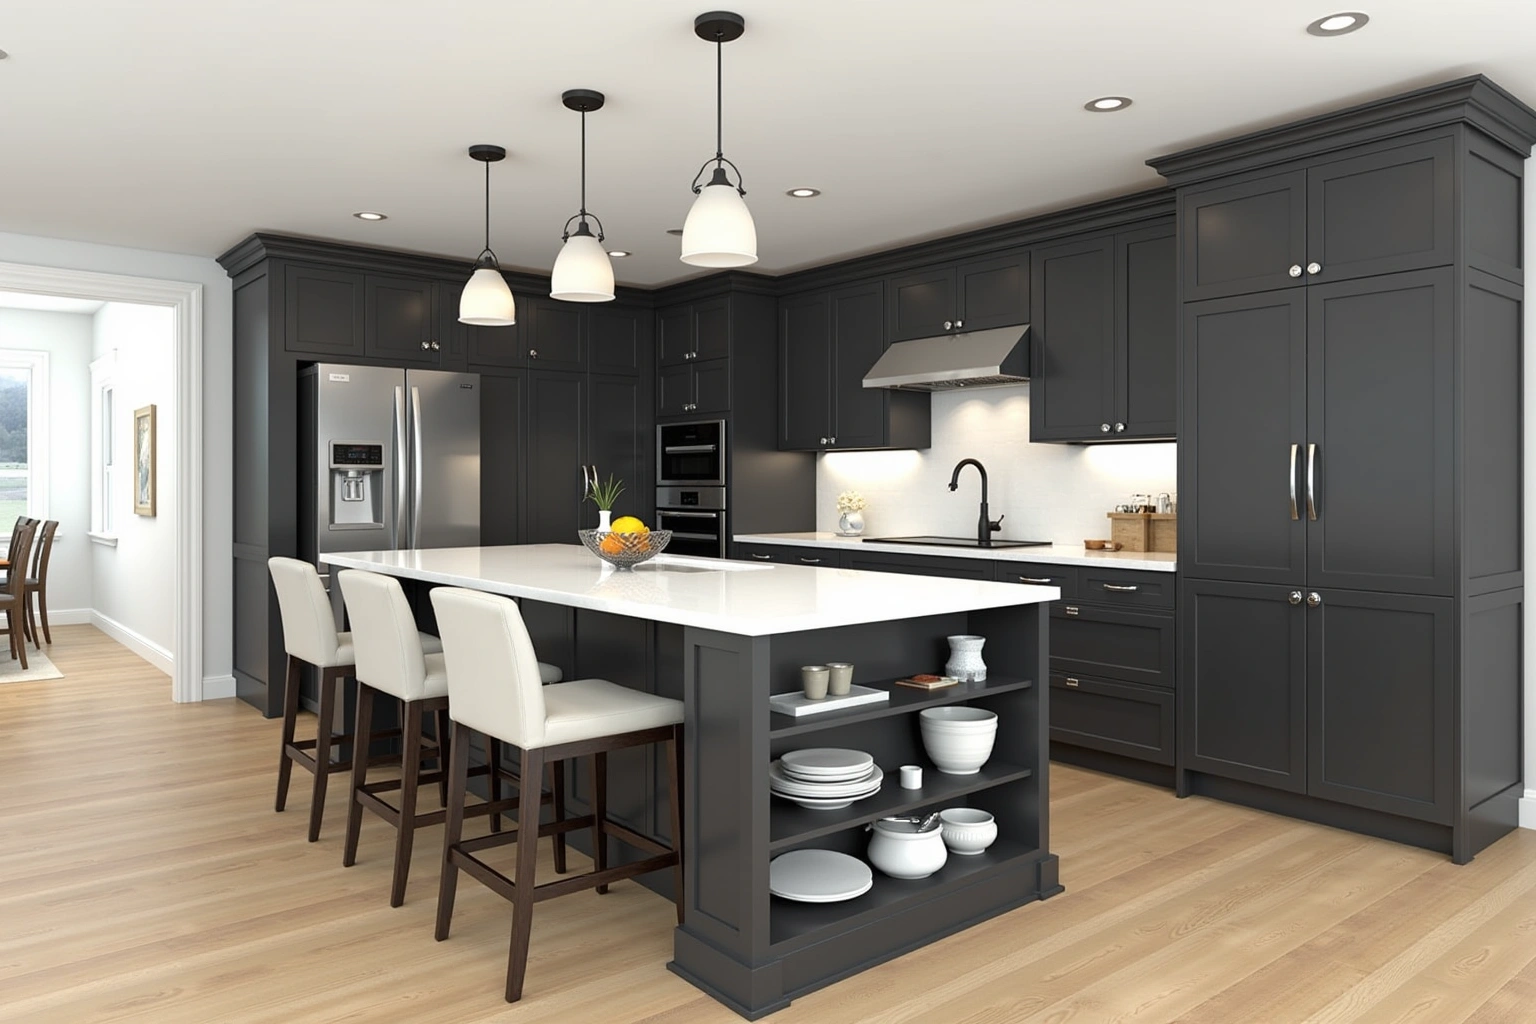
Convert a 1980s kitchen peninsula to a freestanding island in Roswell, GA. Roswell Cabinet House details clearances, layout, and written quotes.
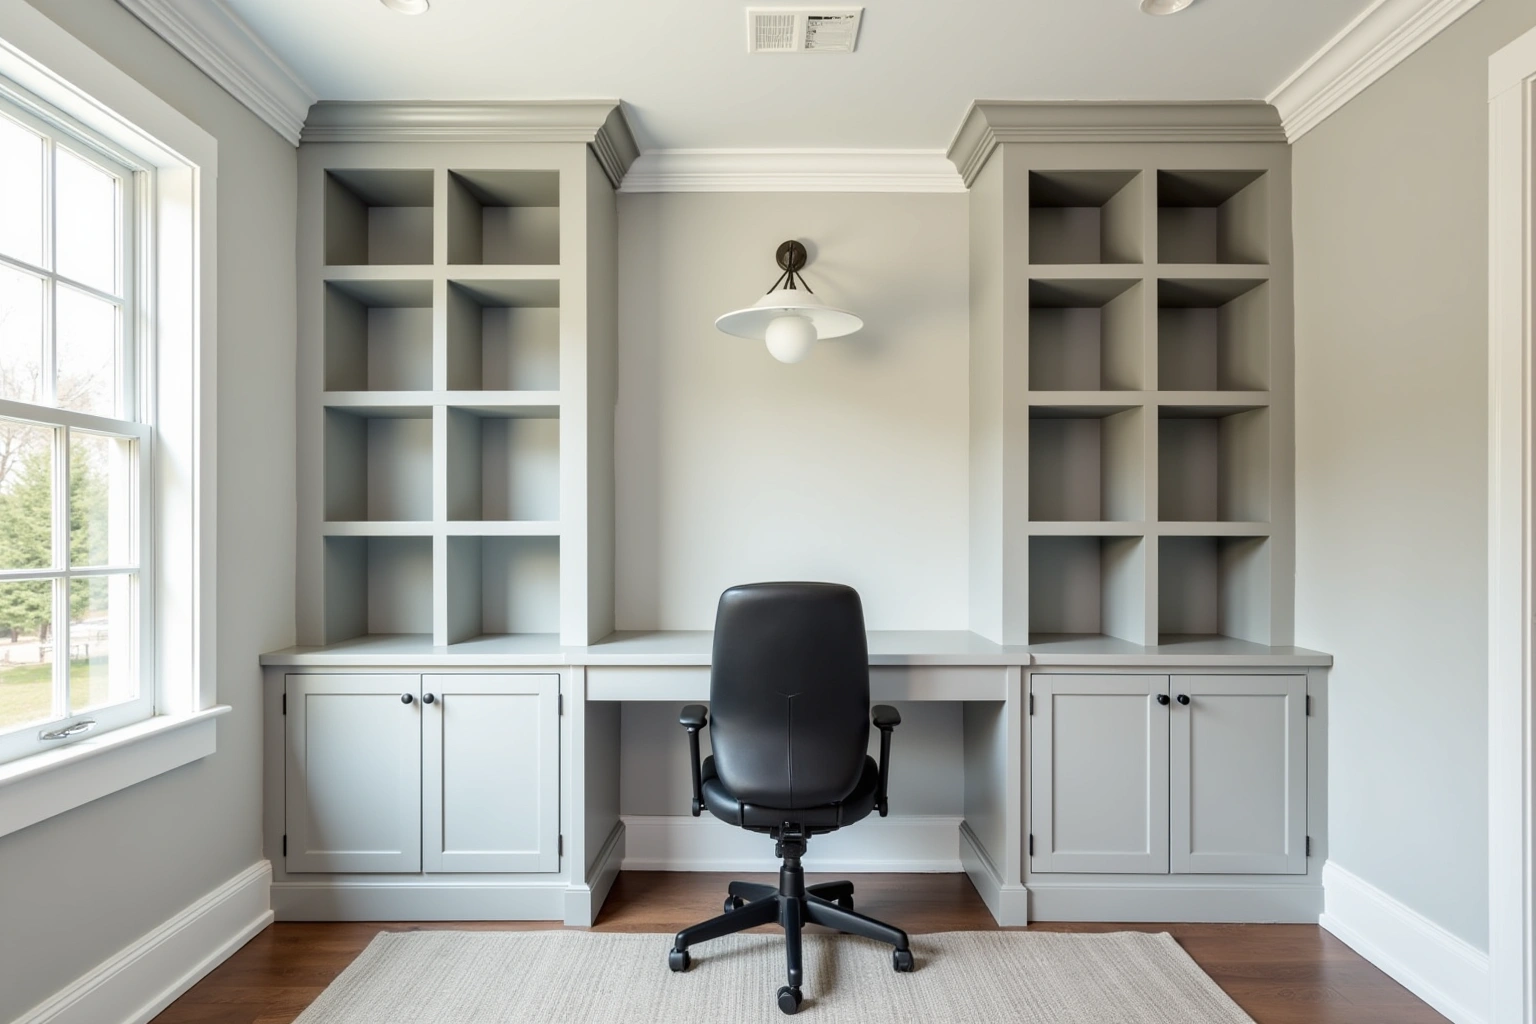
Custom built-in bookcases and entertainment centers for Roswell family rooms and studies. Roswell Cabinet House builds to fit. Call for a written quote.
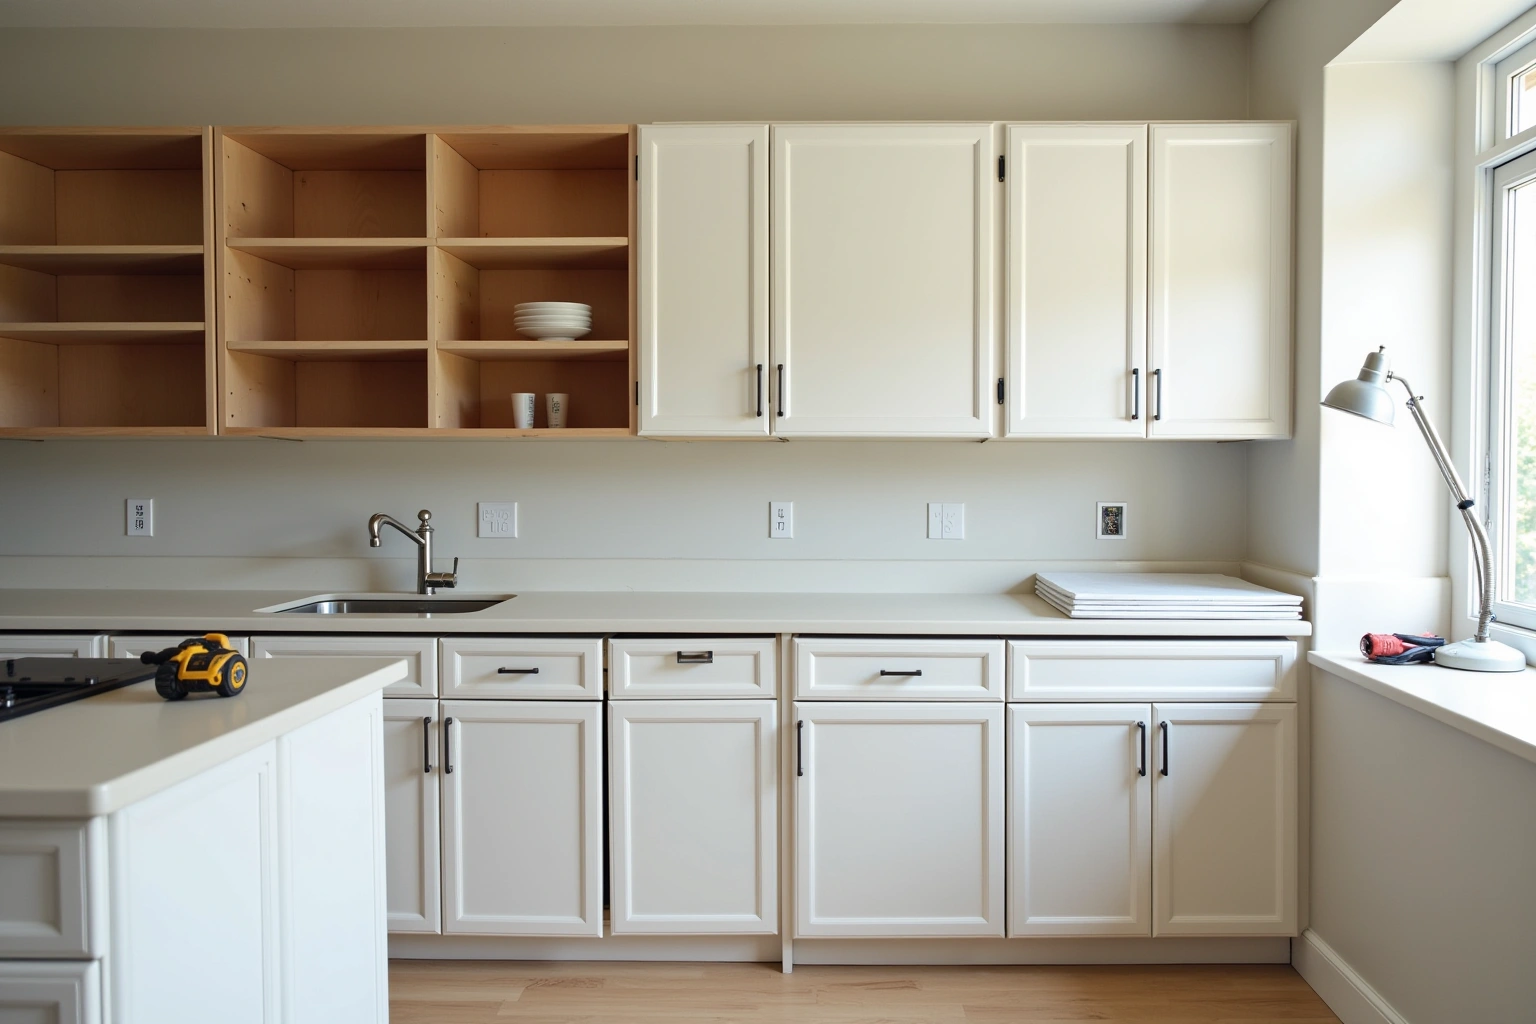
Cabinet refacing in Roswell, GA replaces worn doors and drawer fronts in 10 to 14 days. Roswell Cabinet House. Call for a written quote.
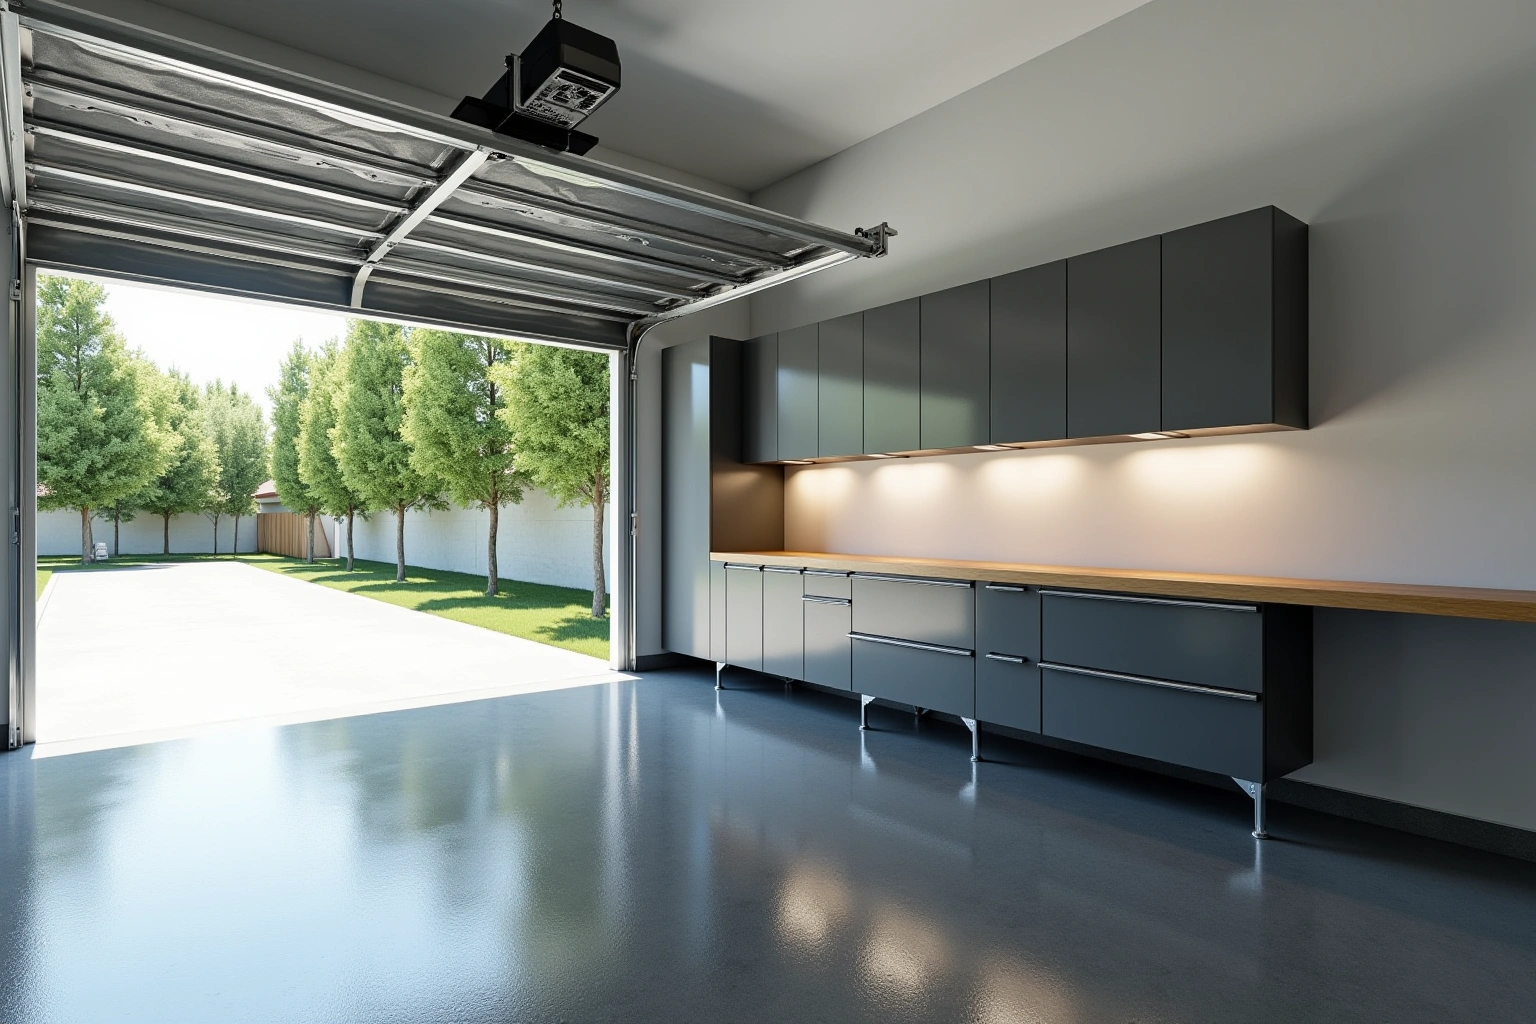
Upgrade your garage storage with fitted systems in Roswell, GA. Roswell Cabinet House designs to fit vehicles and local HOA rules. Call for a quote.
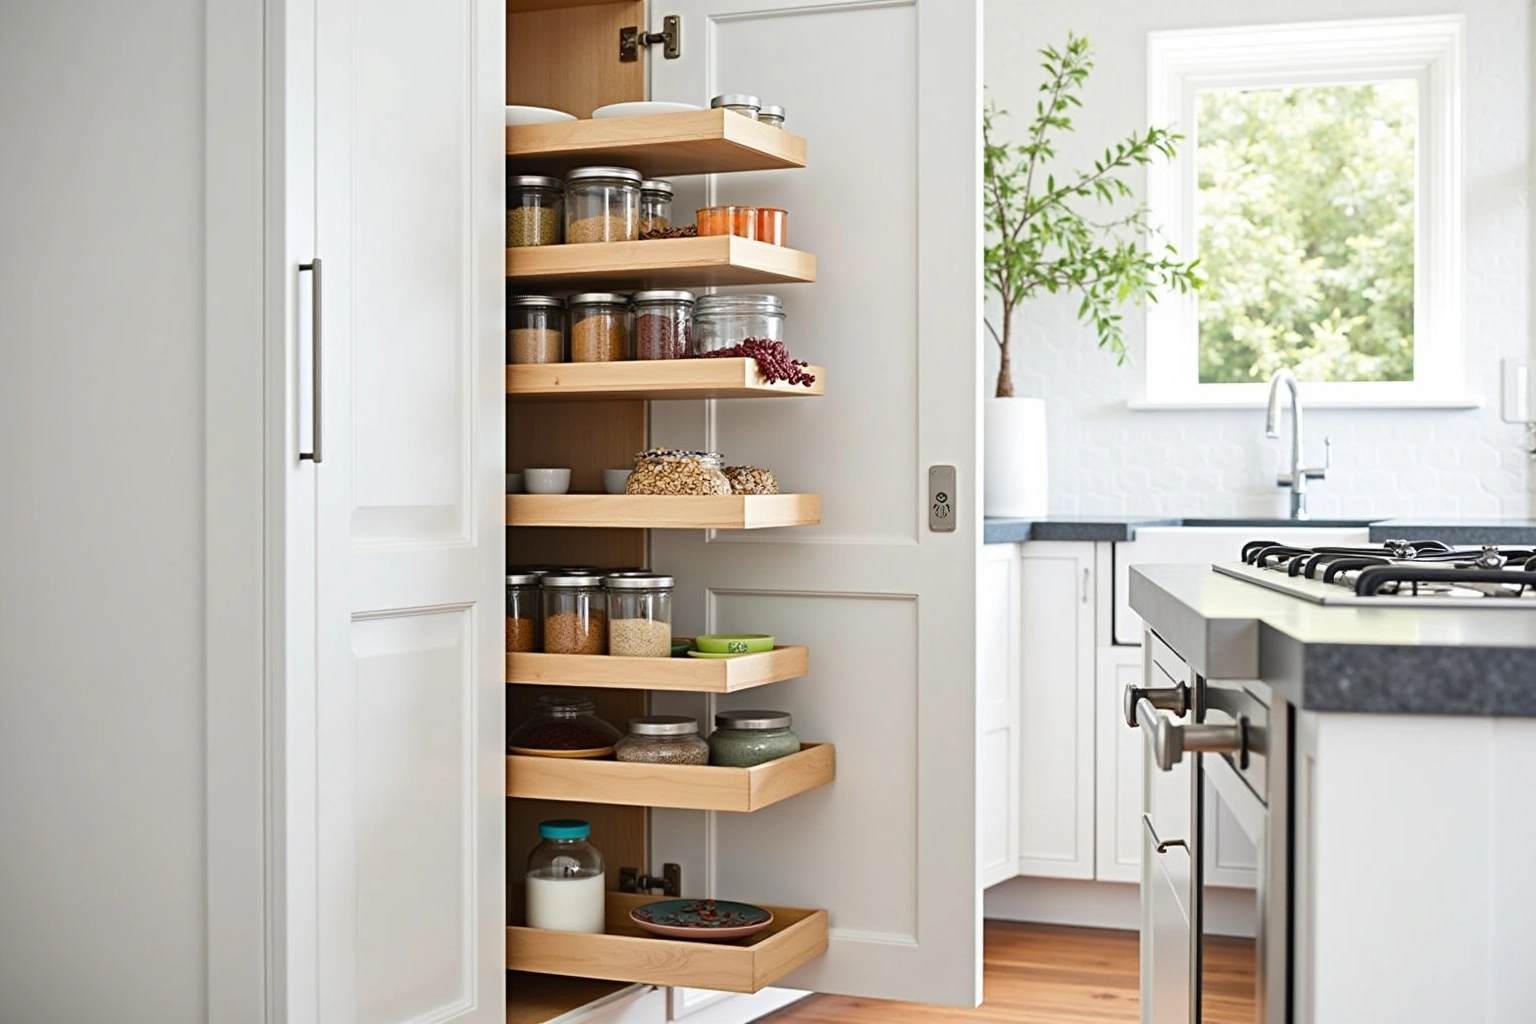
Upgrade pantry cabinets in Roswell, GA. Custom reach-in wall runs and walk-in organizers fitted for your kitchen layout. Call for a written quote.
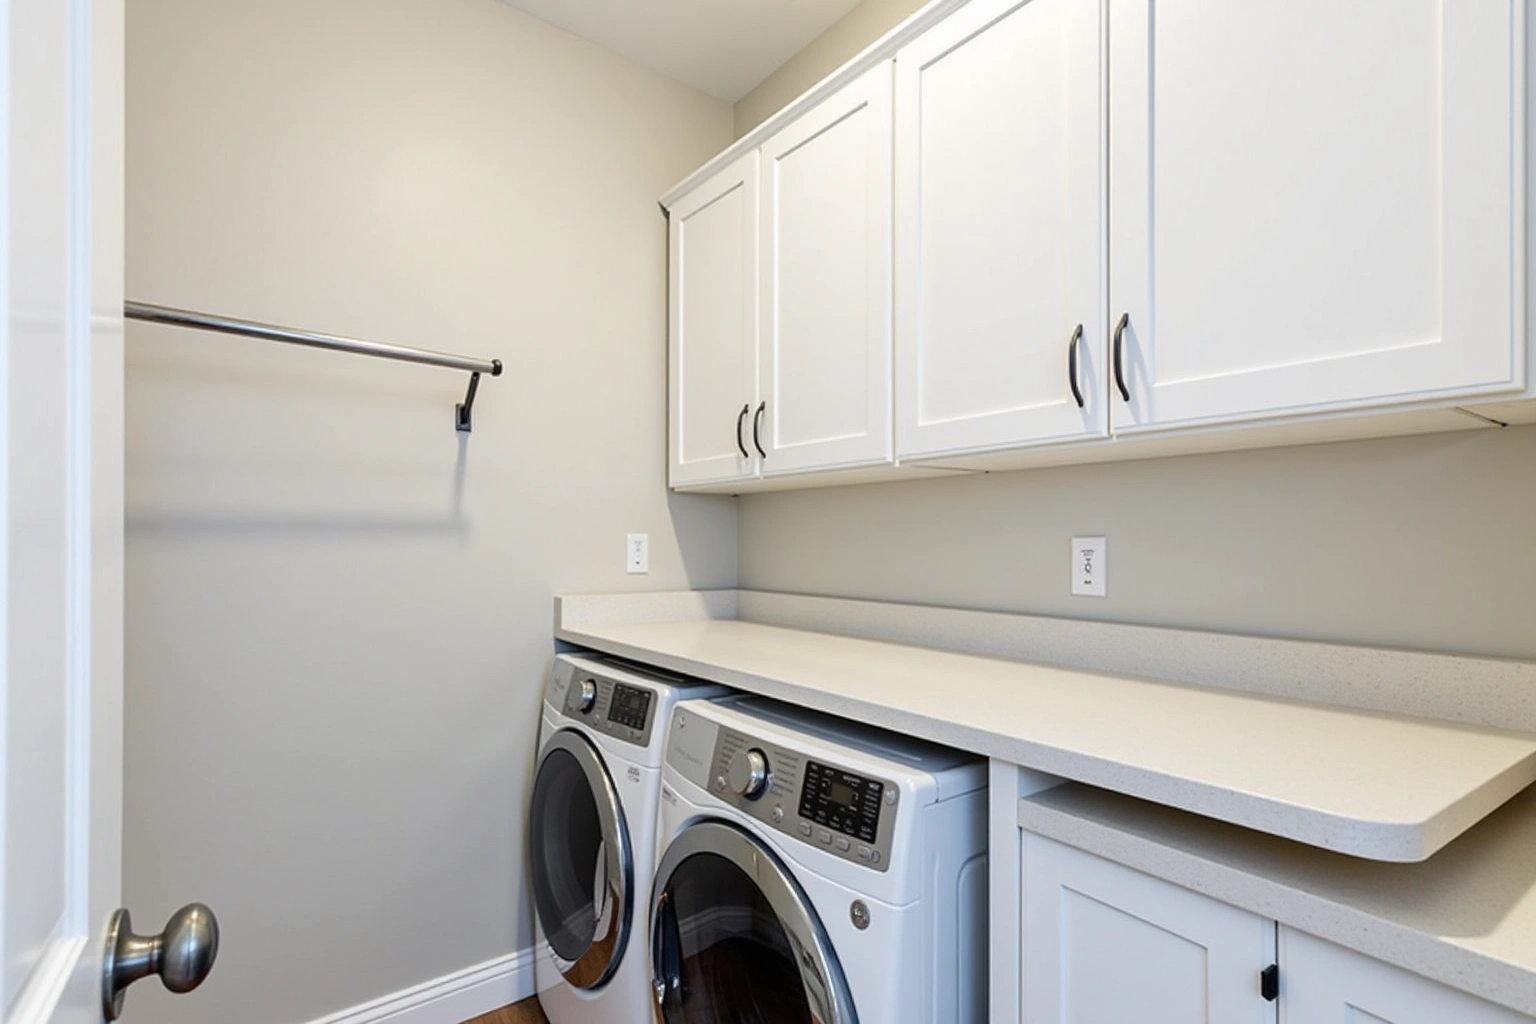
Upgrade your Roswell hallway laundry alcove. Roswell Cabinet House designs custom layout solutions, folding surfaces, and storage. Request a quote.
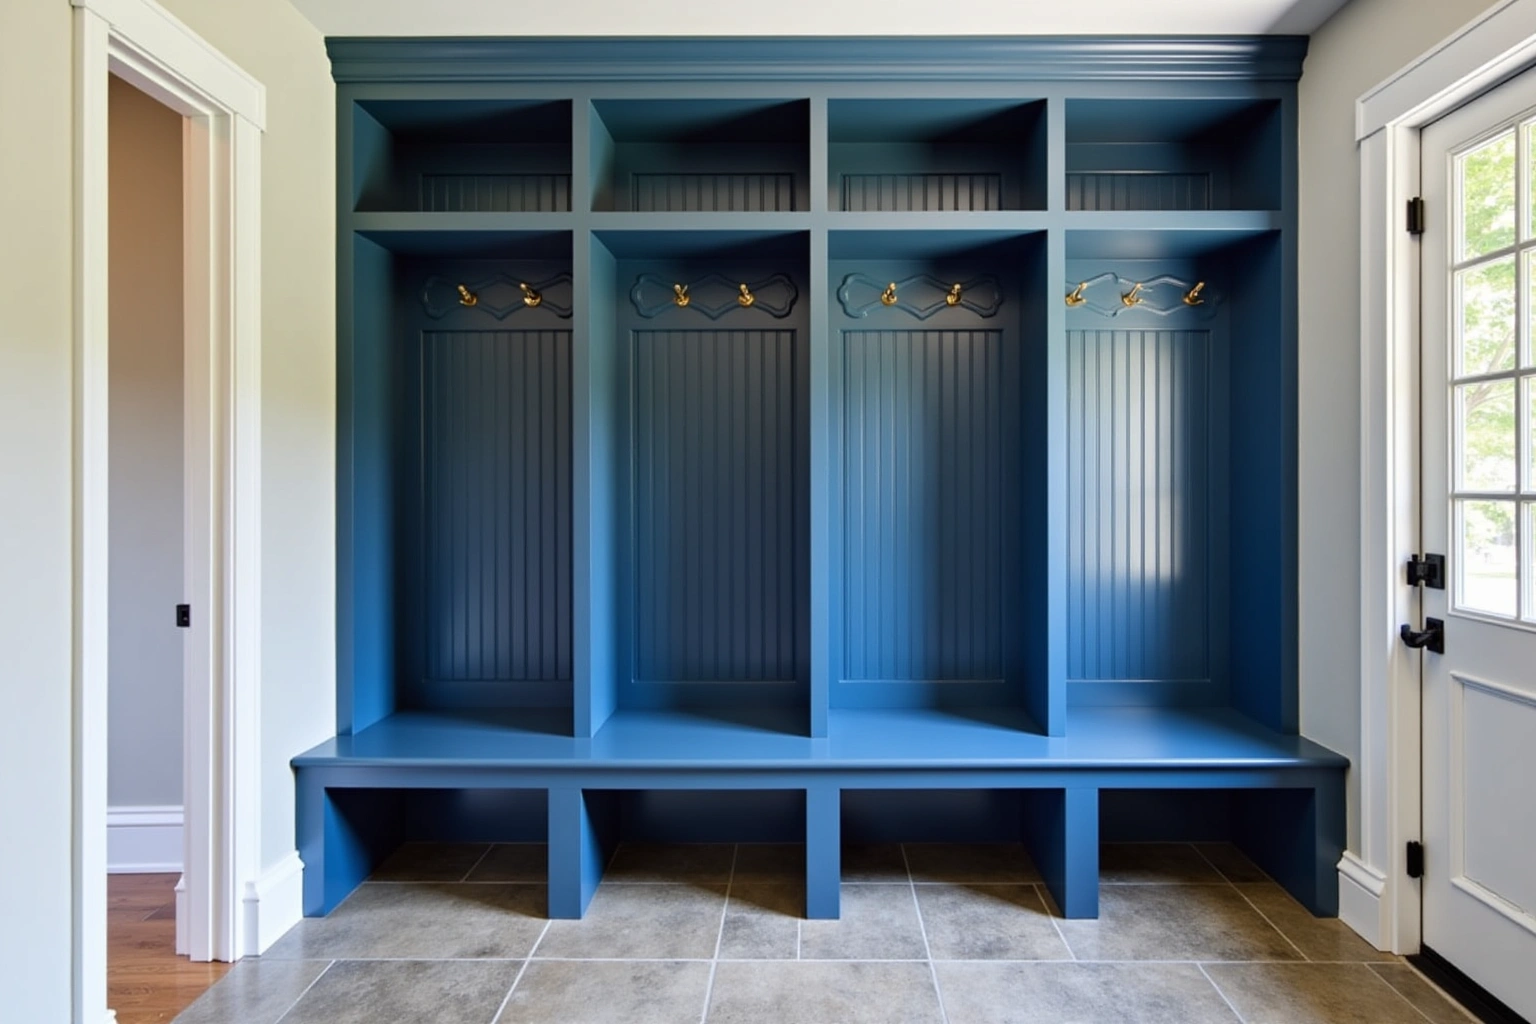
Custom mudroom built-ins in Roswell, GA. Built-in lockers, drop-zone benches, and coordinated millwork. Contact Roswell Cabinet House for a quote.
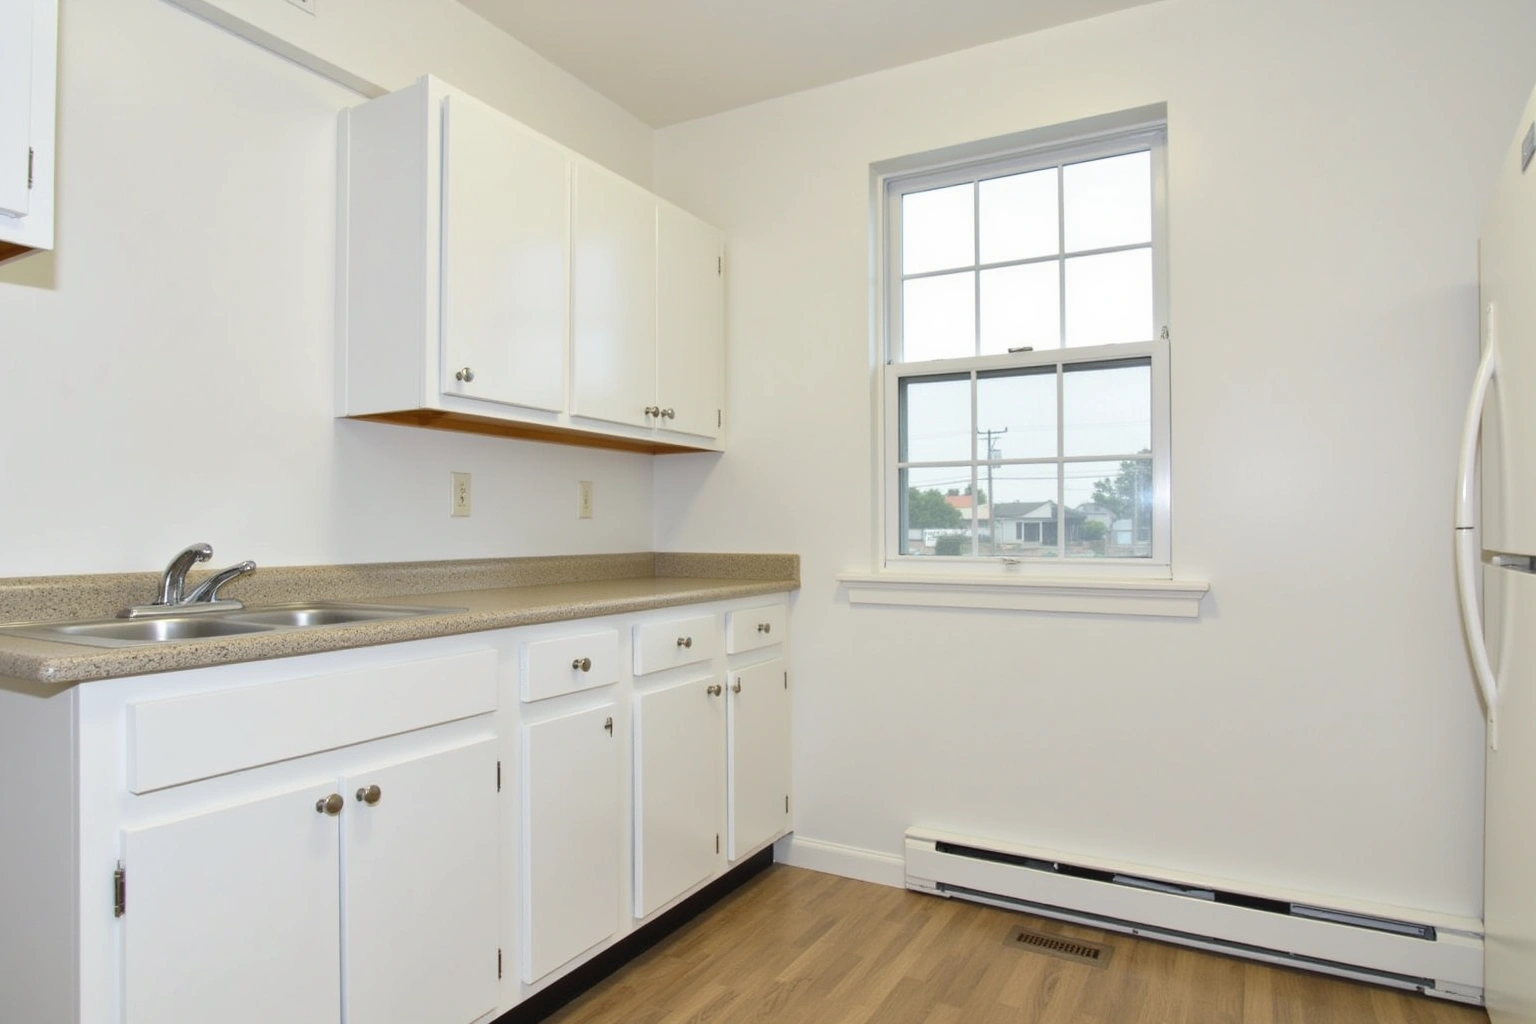
Need in-stock cabinets in Roswell, GA for a rental property or quick renovation? Rapid delivery and clean install by Roswell Cabinet House. Call today.
The five most-requested scopes in Roswell's country-club communities reflect the housing types and renovation goals found there. Full custom replacement with a traditional inset or raised-panel door fits the larger formal kitchens in areas like Horseshoe Bend and Brookfield, where the original design was built around a defined dining space and the owner wants the replacement to hold that character. Semi-custom shaker replacement serves resale preparation, where a clean transitional door in painted maple or stained white oak photographs well and appeals to buyers without the budget of a full custom program. Refacing the existing face-frame boxes with a painted transitional door is the third common scope, reserved for homes where the box structure is still sound and the layout is not changing. Garage cabinet systems for the attached two-car garages common in these communities are the fourth, and closet systems for the primary walk-in that shares a renovation with the kitchen are the fifth.
Roswell's 1970s-era homes, particularly the earliest sections of Horseshoe Bend and the Martins Landing North Shore section, were built on floor plans with kitchens smaller than the ones that came standard in the 1980s and 1990s builds. A services consultation in those homes measures the actual usable wall run and confirms the ceiling height before any specification is written, because a soffit or a low beam can reduce the effective run by a foot or more. Knowing the true dimensions before the order is placed prevents specification changes once the factory run has started.
Refacing keeps the existing boxes in place and replaces the door fronts, drawer fronts, and the exposed face frame with new material. It works well when the boxes are structurally sound, plumb, and free of water damage, and when the layout is not changing. A home with a late-1990s builder-grade kitchen where the boxes are still square and the owner wants to update the door style without opening up walls is a good candidate.
Refacing does not work well when boxes are sagging, shelves have delaminated from humidity cycles, or the layout needs to shift to add an island or reposition the range. In those cases, replacing the full box set delivers a better result and a longer service life. The services consultation is the point where the existing boxes are evaluated and the scope decision is made with full information, not before the room has been measured and looked at.
For kitchens where some boxes are sound and others are not, a hybrid scope is possible: replace the damaged runs and reface the sound ones with matched door fronts. This approach is confirmed during the consultation once every box has been evaluated individually.
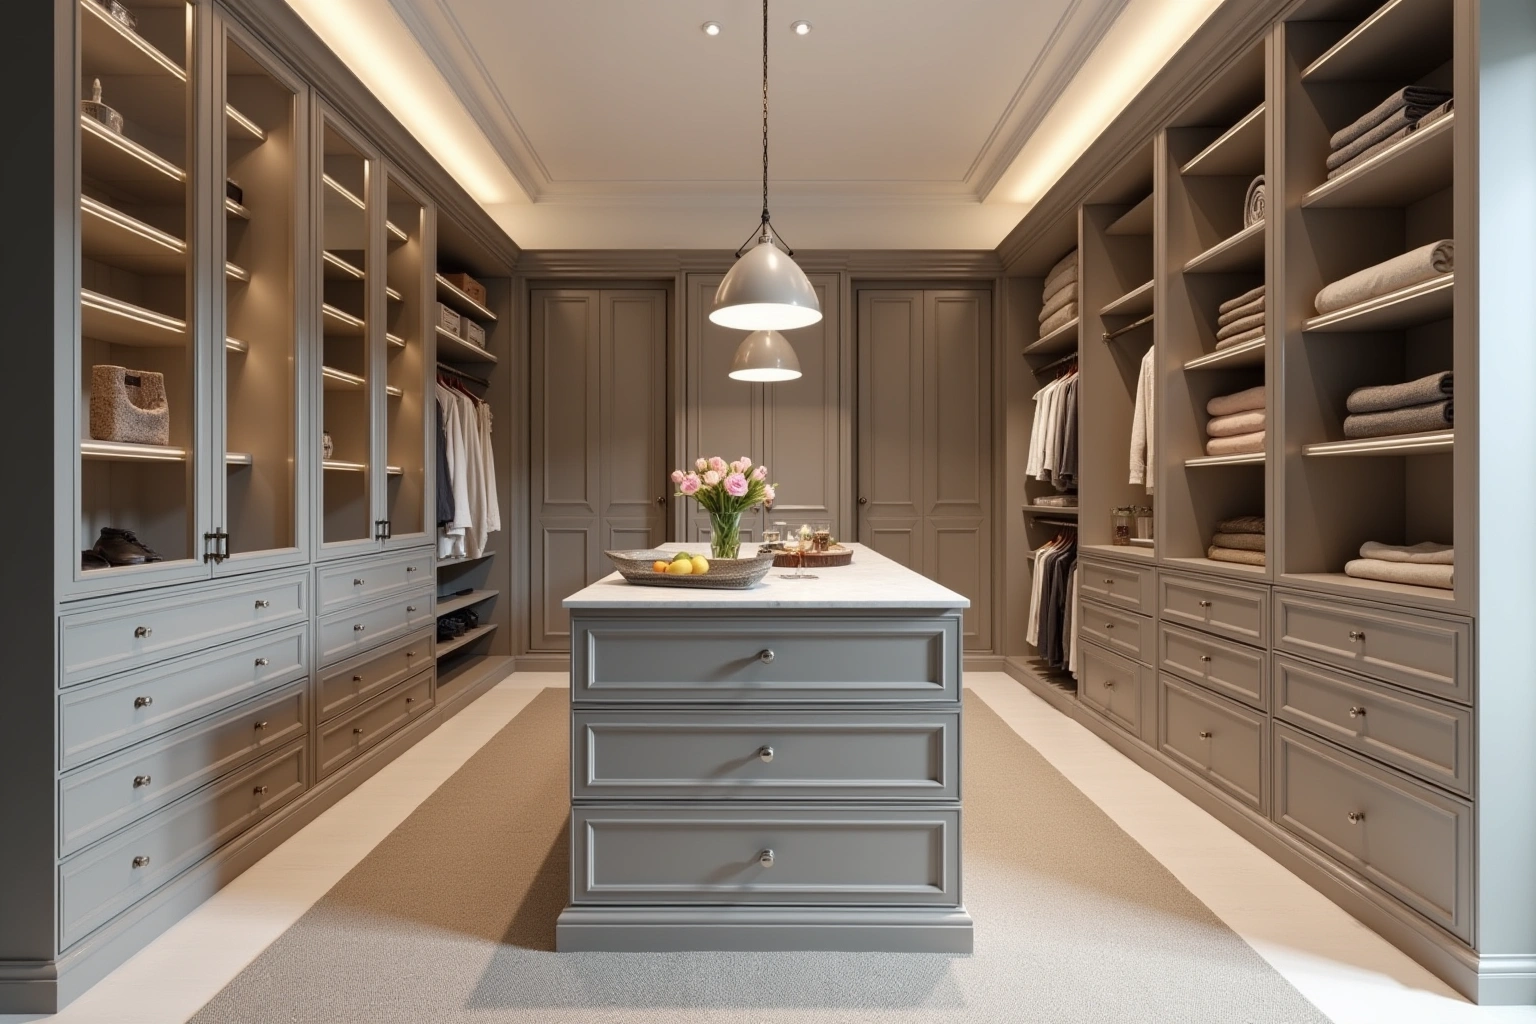
A single project order that covers the kitchen, butler's pantry, and laundry room shares one finish run. Door profiles, paint colors, and hardware are specified once, ordered once, and arrive together. In the larger Horseshoe Bend and Brookfield homes, this is the most common multi-room scope. A butler's pantry ordered separately from the kitchen, months later, rarely matches the first order in finish depth or sheen, even from the same line. Ordered together, both rooms read as a designed result rather than two separate projects.
The same logic applies when the primary walk-in closet shares a renovation timeline with the kitchen. Closet systems for the primary walk-in are among the five most common scopes in Roswell's country-club communities. The closet cabinetry does not have to match the kitchen door style, but ordering both rooms together lets the painted finish or stain color be coordinated on the same factory schedule without a second trip for color matching.
Pantry cabinets with pull-out organizers, laundry room cabinets with base storage and an upper run, and mudroom lockers with bench and hook panels are all available in the same cabinet lines as the kitchen work. Grouping them into one order means one site measurement, one sign-off drawing, and one delivery to manage.
The attached two-car garage is a standard feature of the country-club homes in Horseshoe Bend, Martins Landing, Willow Springs, and Brookfield. For cabinet services in Roswell, the selected cabinet line's load and exposure limits should be checked before committing to its box material. A full garage wall run typically pairs open shelving at the top with base cabinets and solid doors at the bottom, with a continuous work surface across the base. Corner units and overhead storage panels extend the usable area without taking floor space away from the parking bays.
Mudroom lockers and built-ins serve the entry points in larger homes where a back entry connects the garage to the kitchen. A mudroom locker run typically includes a bench section with storage below, tall locker panels with hooks, and overhead cabinets for seasonal items. These are ordered from the same cabinet line as the kitchen work when the mudroom and kitchen share a renovation scope, which keeps the painted finish consistent between the two rooms.
Garage and mudroom scopes that stand alone, separate from a kitchen renovation, move through specification and ordering on their own timeline and do not carry the same lead time as a full kitchen order with countertop integration.
Cabinet service costs in Roswell vary by scope, grade, and the number of rooms in the order. Compare the Roswell proposal for cabinet Services in Roswell by scope: retained components, new boxes, hardware, delivery, removal and any separate trade work should be identified before you judge the total. Ask how the quoted cabinet Services in Roswell option changes with cabinet construction, drawer count, specialty fittings and site preparation; confirm which materials and work are actually included. Several factors move the price within any grade: door style (slab costs less than shaker, which costs less than raised panel, which costs less than inset), wood species or finish (painted MDF sits below painted maple, which sits below stained white oak or walnut), box construction (plywood and particleboard options cost different amounts per box, and the manufacturer's stated construction ratings should be compared), drawer count versus door count, and specialty units such as tall pantry boxes, range hood cabinets, or appliance garages. Hardware, soft-close hinges, and undermount drawer slides are separate line items that accumulate across a large run.
Demolition of existing boxes, wall repairs, countertop integration, and any plumbing or electrical relocations are separate from the cabinet cost. For a multi-room order, a single order eliminates a second design visit and a second delivery cycle, though it does not reduce the per-unit cost for each room.
The figures above are estimates for cabinet service in roswell, subject to change, and the written quote sets the final price.
The process
Four steps, and you make a decision at the end of each one before the next begins.
We call back, talk through the room and what you want from it, and set a time to visit.
A field measure, then a layout with door style, finish and hardware you can see before you commit.
An itemized quote with the lead time on it. Cabinets are ordered against the measured drawing once you sign.
Boxes are checked on arrival, set level and scribed to the walls, doors adjusted, then a walk-through with you.
Questions
The decision turns on the condition of the existing boxes and whether the layout is changing. If the boxes are structurally sound, plumb, and free of water damage, refacing is worth considering: it keeps the box structure and replaces only the door fronts, drawer fronts, and face frame. If any box is sagging, the shelves have delaminated, or the layout needs to shift to add an island or move the range, replacing the full box set is the better scope. The services consultation evaluates the existing boxes and confirms which option makes sense before anything is specified.
Homes in the earliest sections of Horseshoe Bend and the Martins Landing North Shore section were built on floor plans with smaller original kitchens than the 1980s and 1990s builds in the same neighborhoods. The services consultation for those homes measures the actual usable wall run and confirms the ceiling height before any specification is written, because a soffit or a low beam can reduce the effective run. The most common scope in those homes is a semi-custom replacement that works within the existing footprint or makes modest layout adjustments without removing walls.
Yes. A single project order that covers multiple rooms shares one finish run, so door profiles and paint colors match from room to room without a second factory order. This is the most common multi-room scope in the larger Horseshoe Bend and Brookfield homes. The closet cabinetry does not have to match the kitchen door style exactly, but the finish color can be coordinated at the same time so both rooms read as one renovation.
The service area covers Roswell and the surrounding communities: Historic Roswell, Willow Springs, Brookfield, Martins Landing, Horseshoe Bend, and East Roswell, all in Fulton County. The services consultation confirms availability for a specific address at the time of booking. Call to check the current service schedule for your neighborhood.
The room is measured in full, including wall length, ceiling height, window and door positions, and the location of any soffit or beam that affects the usable run. A layout drawing is produced and the scope is confirmed at this visit. The consultation is also where the decision between refacing and replacement is made based on the condition of the existing boxes, not before the room has been measured.
Ask whether a written warranty applies to cabinet services in Roswell, and request its coverage and exclusions before ordering. The specific terms are detailed in the written quote. Ask at the services consultation for the current written warranty terms before the order is placed.
Service area
Tell us about the room, in Roswell or anywhere in the service area, and we call back to set up a visit.
Calls only, we do not receive text messages.