
Custom Closet Cabinetry in Roswell, GA
Use Roswell Cabinet House to ask about custom Closet Cabinetry in Roswell, including available providers and the assessment needed for your room. The walk-in closets in Roswell's 1980s subdivisions, from Horseshoe Bend to Willow Springs, typically follow the same floor plan: a primary suite with a walk-in on each side of the dressing area, both still running the original wire shelving from the builder. For custom Closet Cabinetry in Roswell, ask the selected provider to confirm whether this work or service is offered and identify what is included in the written scope.
- Itemized written quotes
- Measured before ordering
- Semi-custom to full custom
Request a written quote
Or call (562) 203-3232. Calls only, we do not receive text messages.
About our custom walk-in closet cabinetry
Many Roswell homeowners call after finishing the kitchen and find the primary closet is still on wire shelves. Ordering the closet alongside the kitchen, or in the same season, makes the specification simpler: the door profile and paint color are already settled, and the two rooms can be matched at no added complexity. Confirm who will handle the proposed Roswell work for custom Closet Cabinetry in Roswell, which documents or samples can be provided and which responsibilities remain with the homeowner or another contractor.
Why Roswell Cabinet House
How We Work
One conversation in your home, one measure, one written quote, then an install date.
Walk-in closet layouts in 1980s Roswell homes
The primary bedroom floor plan in Roswell's 1980s subdivisions, including Horseshoe Bend and Willow Springs, typically places a walk-in closet on each side of a shared dressing area. Each closet runs roughly 8 to 10 feet wide and 6 to 8 feet deep, with the original wire shelving in a straight or L-shaped run across the back wall. That wire grid accommodates hanging clothes but provides no drawer storage, no dedicated shoe area, and no way to use the full ceiling height.
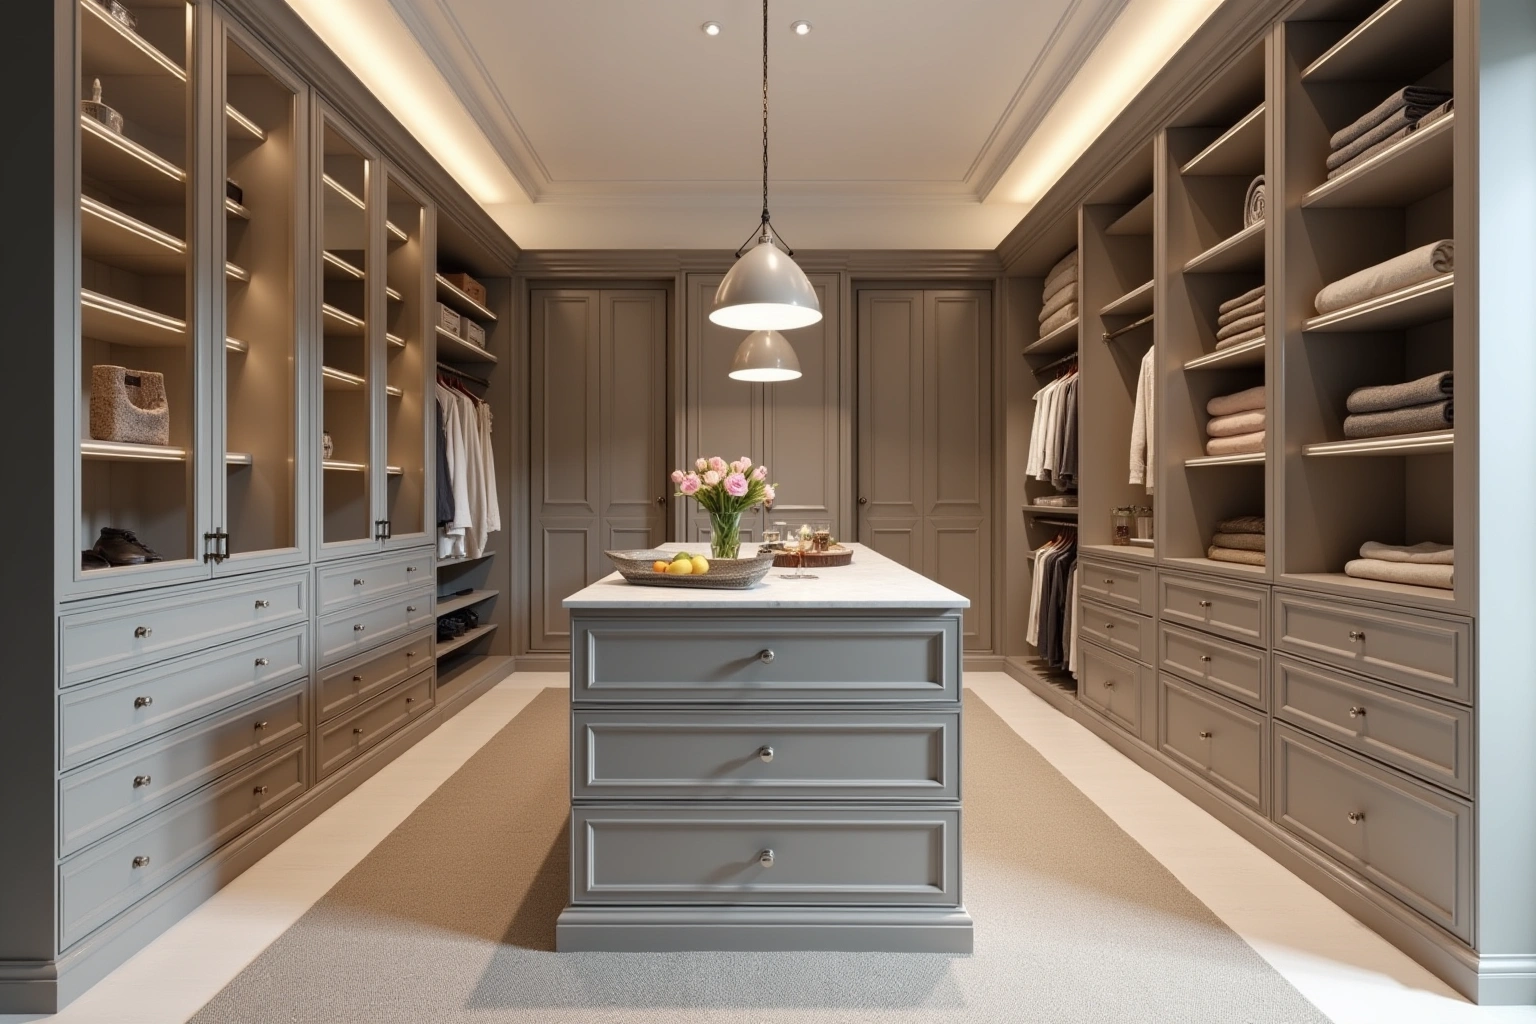
A custom cabinet system designed for that floor plan is built as two mirrored units, one for each side of the dressing area. Request a current list of available custom Closet Cabinetry in Roswell sizes, finishes and hardware options, and verify the chosen products before reserving an installation date. Together, the two units take the cabinetry from floor to ceiling, which the wire system does not do.
The existing door openings and wall framing are not altered. The cabinet system installs inside the current walls, and the field measure confirms all four wall lengths, the ceiling height at each position, and the location of any light fixture or HVAC register before the layout drawing is produced.
Shoe sections, drawer towers, and valet hooks
A shoe section is the component added most often in Roswell closet renovations, because the original wire layout provides no dedicated space for shoes. A four-person household typically fills the floor area under the wire shelves with shoe boxes within a year. A built-in shoe section replaces that floor pile with angled shelves, each shelf pitched at roughly 15 to 20 degrees so the toe of each pair is visible and a pair can be retrieved without moving the others. For custom Closet Cabinetry in Roswell, ask which items the selected supplier actually has available, which require an order and how availability will be confirmed.
Drawer towers fill the second common gap: the original wire system has no drawers, so folded items and accessories end up in a freestanding dresser that occupies bedroom floor space. A built-in drawer tower replaces that piece with four to six drawers constructed with dovetail boxes and undermount soft-close slides, finished to match the rest of the system. A standard tower is 18 to 24 inches wide and fits within one of the walk-in sections without reducing the hanging rod count.
Pull-out rods and valet hooks are smaller fittings that sit within the hanging sections. Confirm the Roswell supplier's for custom Closet Cabinetry in Roswell current collection or delivery options, applicable charges, location and access arrangements before planning the job. A valet hook mounts at the side of a hanging section for a single outfit. Both are specified at the design stage and fabricated with the rest of the order.
Matching the closet to the kitchen at resale
Homeowners who order a custom closet alongside a kitchen renovation, or as a close follow-on in the same season, often specify the closet doors and drawer fronts to match the kitchen in door profile and paint color. A shaker door in the same painted finish runs through both rooms and signals to a buyer that both renovations were completed at the same time, not years apart by different contractors.
This specification comes up regularly in pre-listing scope conversations. A primary closet and a kitchen that share the same door profile, the same painted color, and the same hardware pull reinforce the renovation in a way that a mismatched closet system does not. Executing the match costs no more when the closet order is placed while the kitchen specification is still open, because the door profile, paint code, and hardware pull number are already on file.
The wood species or substrate needs to coordinate as well. A painted maple kitchen pairs naturally with a painted maple closet system. A white oak kitchen can carry into a white oak closet in the same stained or wire-brushed finish. When both orders go to the same supplier, the mill run and color are as consistent as the production schedule allows.
How a closet order is measured and drawn
A closet measure covers details a kitchen measure does not encounter. Walk-in walls are rarely perfectly square, and the ceiling height at the back wall often differs from the height at the door opening because of how the original framing was finished. The field measure records all four wall lengths, the ceiling height at each position, the door swing direction, the location of every electrical outlet, light fixture, and HVAC register, and the condition of the floor along each base wall.
For a dual walk-in layout, both closets are drawn together so the mirrored specification can be reviewed in a single pass before the order is placed. The drawing shows the front elevation of each section and the corner treatment where two sections return at a wall.
The homeowner reviews the drawing before the order goes to production. Door profile, finish, hardware, and interior fittings such as drawer organizers, belt hooks, and tie racks are confirmed at that review. Changes made after the order is placed can affect lead time, so the review is the point at which the specification is finalized and signed off.
Custom closet cabinetry cost in Roswell
The cost of a custom closet system depends on the size of the walk-in, the number of functional sections, the door and drawer count, the finish, and the box construction. A single walk-in in a typical Roswell 1980s home runs roughly 8 to 12 linear feet of cabinetry. A dual walk-in treating both sides of the primary suite dressing area approximately doubles that range.
Ask how the quoted custom Closet Cabinetry in Roswell option changes with cabinet construction, drawer count, specialty fittings and site preparation; confirm which materials and work are actually included. Factors that move the cost upward include full-height construction to a 9-foot ceiling, a higher ratio of drawers to door sections, angled shoe shelves in a tall column, dovetail drawer box construction, soft-close hardware on every drawer and door, and a finish matched to a specific kitchen specification.
Demolition of the existing wire shelving, brackets, and wall anchors is included in the scope. The drywall at every anchor point is patched before the new system is installed. The figures above are estimates for custom closet system in roswell, subject to change, and the written quote sets the final price.
The process
From first call to installed cabinets
Four steps, and you make a decision at the end of each one before the next begins.
Call or send the form
We call back, talk through the room and what you want from it, and set a time to visit.
Measure and design
A field measure, then a layout with door style, finish and hardware you can see before you commit.
Written quote and order
An itemized quote with the lead time on it. Cabinets are ordered against the measured drawing once you sign.
Delivery and install
Boxes are checked on arrival, set level and scribed to the walls, doors adjusted, then a walk-through with you.
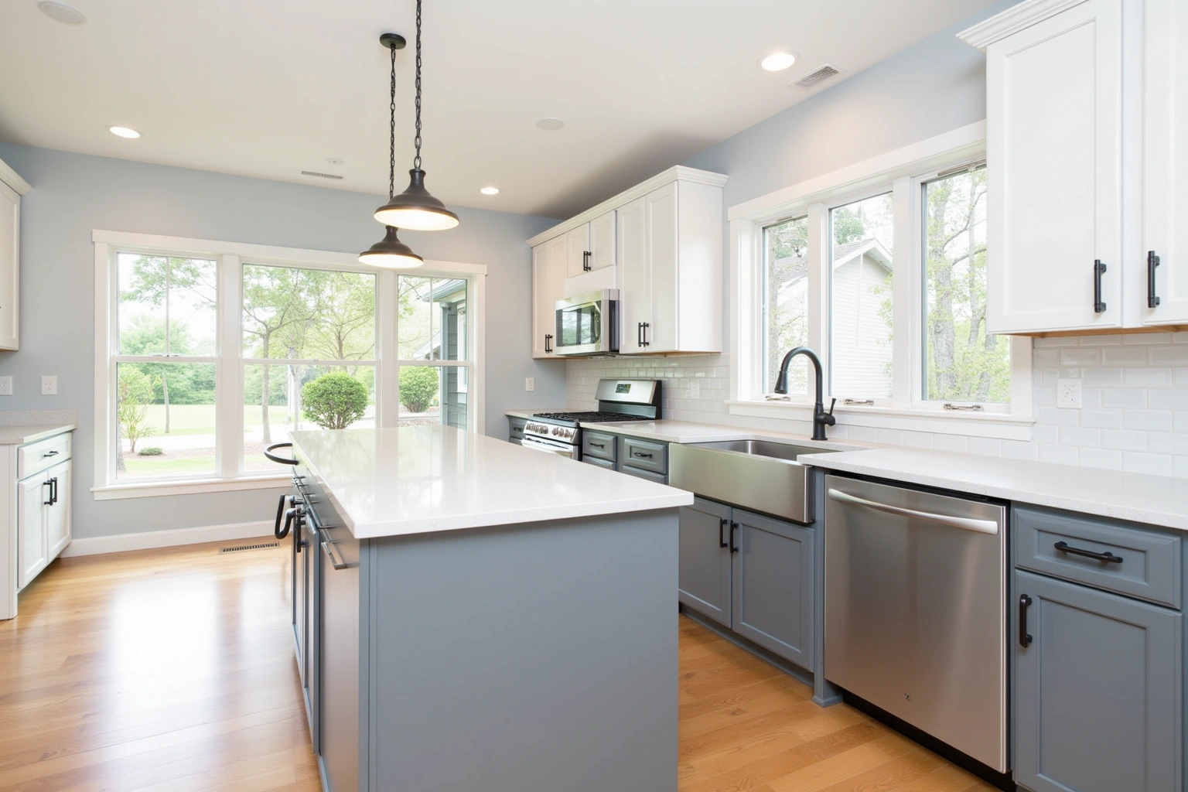
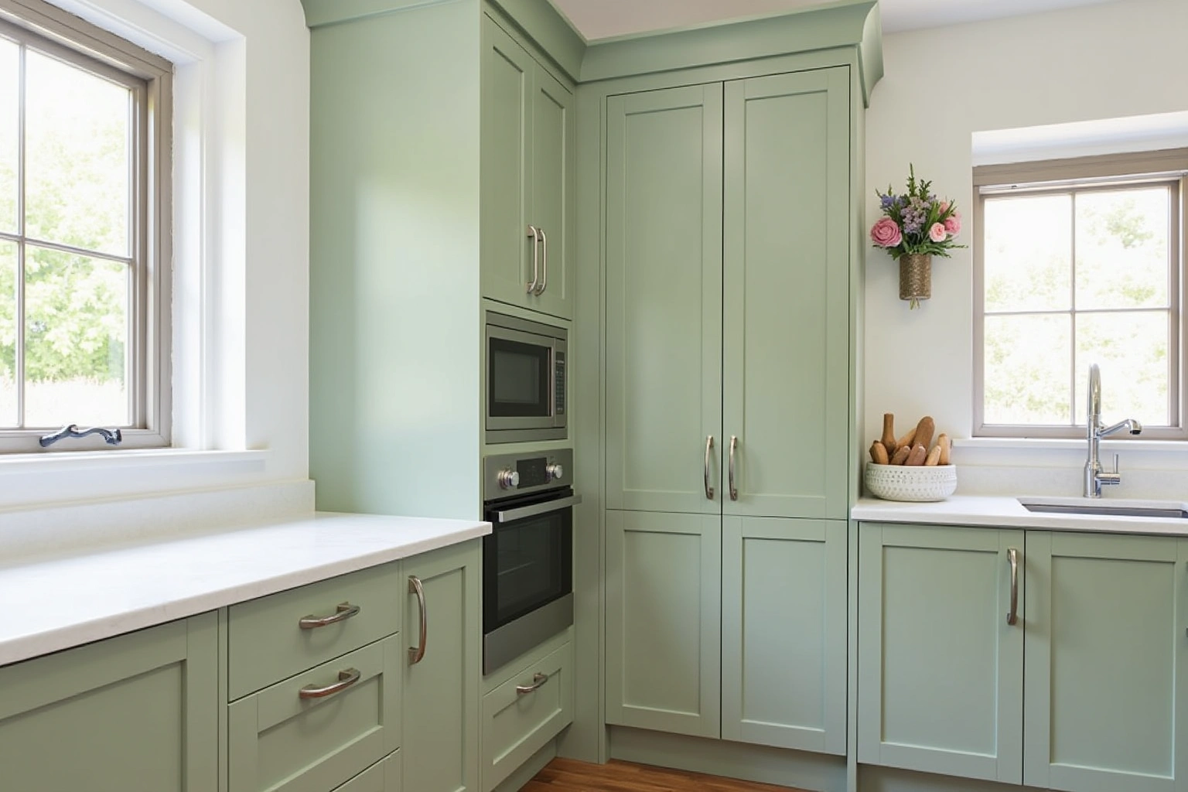
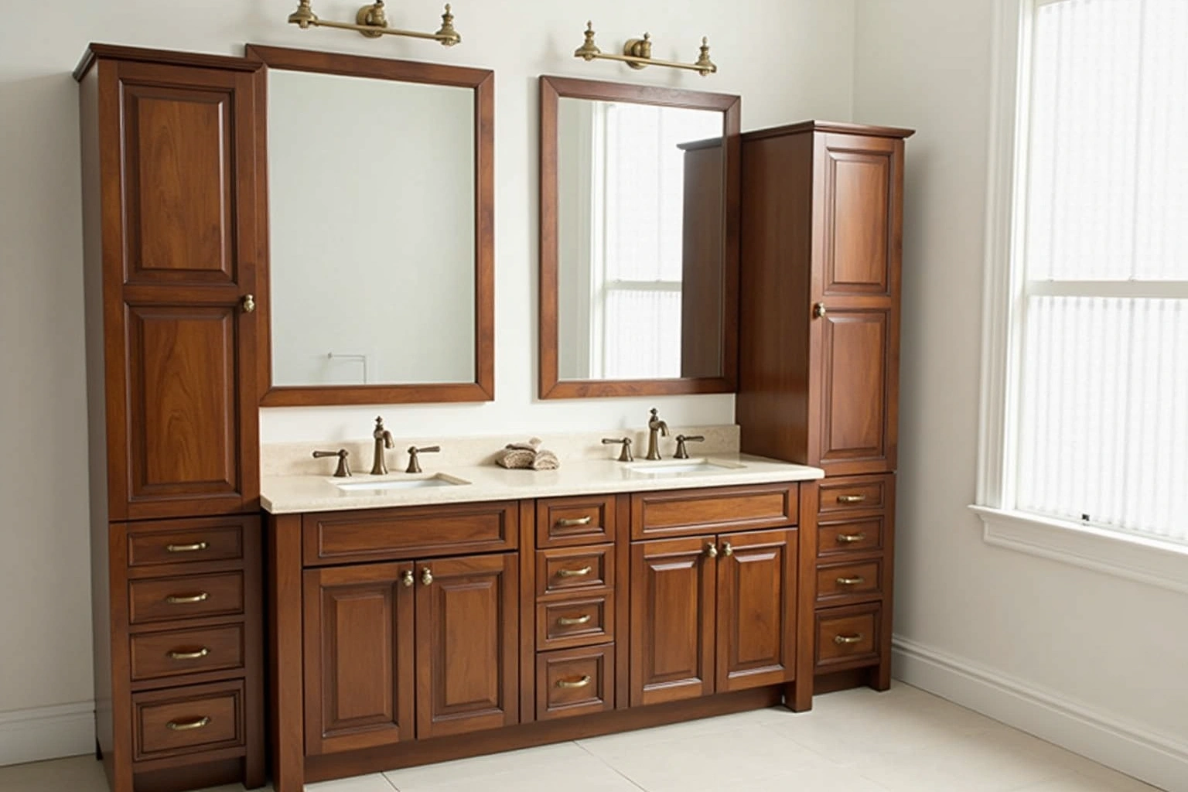
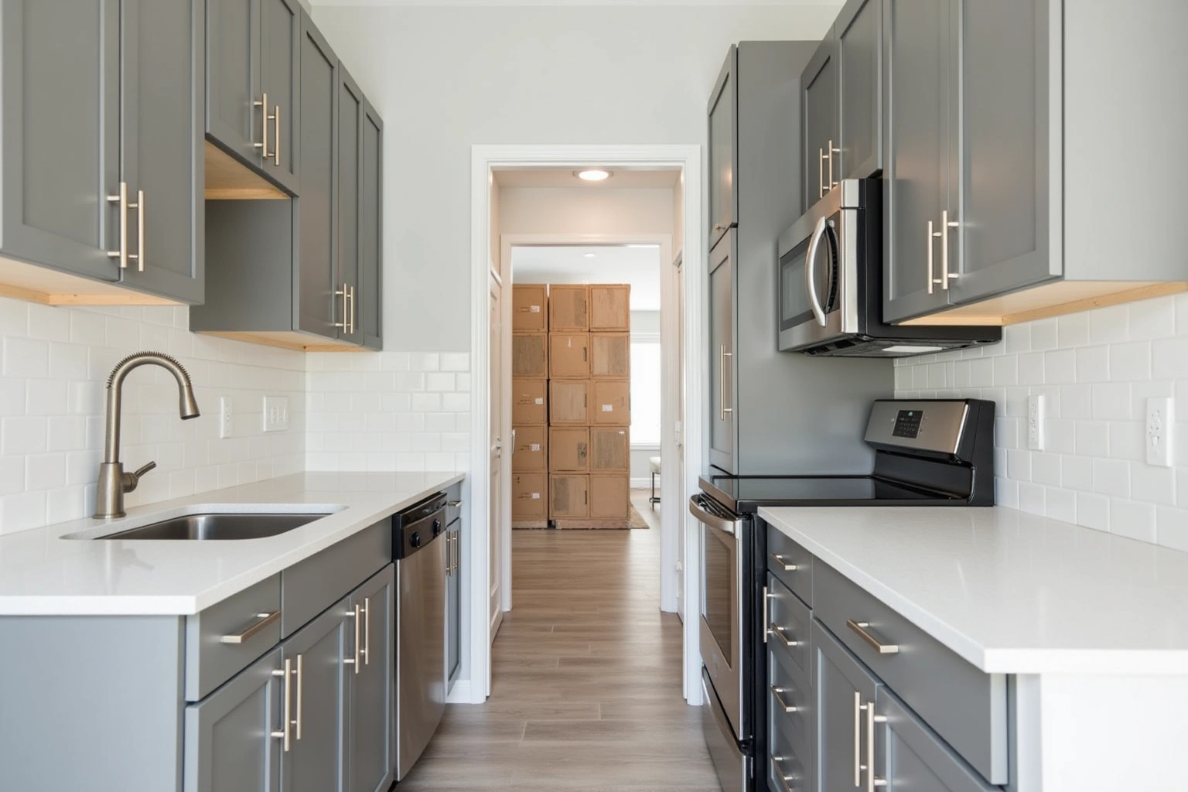
More of What We Build
Service area
Where We Work
Questions
Custom Walk-In Closet Cabinetry: Common Questions
Can the closet be matched to my kitchen cabinets?
Yes. When a closet order is placed alongside a kitchen project or shortly after it, the door profile, paint code, and hardware pull number are already on file. The closet system is built to the same specification so both rooms share the same finish. The match is confirmed at the design review before the order goes to production.
How much does custom closet cabinetry cost in Roswell?
Cost depends on the walk-in size, the number of sections, and the finish. For custom Closet Cabinetry in Roswell, request an itemized quote showing box sizes, door and drawer choices, fittings, finish and installation scope rather than relying on a general price range. Compare the Roswell proposal for custom Closet Cabinetry in Roswell by scope: retained components, new boxes, hardware, delivery, removal and any separate trade work should be identified before you judge the total. Ask how the quoted custom Closet Cabinetry in Roswell option changes with cabinet construction, drawer count, specialty fittings and site preparation; confirm which materials and work are actually included. For custom Closet Cabinetry in Roswell, request an itemized quote showing box sizes, door and drawer choices, fittings, finish and installation scope rather than relying on a general price range. The figures shown are estimates that can change, with the written quote establishing the final cost.
How long does installation take?
Ask the selected Roswell supplier for custom Closet Cabinetry in Roswell to distinguish manufacturing, delivery, site preparation and installation stages, and record any dependencies in the project schedule. A dual walk-in covering both sides of a primary suite dressing area runs one to two days. Request a scope-based schedule for custom Closet Cabinetry in Roswell, including countertop work, service connections and any return visits rather than assuming a standard duration. The installation date is set once the lead time is confirmed after order placement.
Does the scope include removing the existing wire shelving?
Yes. Removing the existing wire shelving, its wall brackets, and all anchor hardware is included. The drywall at each anchor point is patched before the new cabinet system is installed.
What happens at the measure visit for a closet?
All four wall lengths and the ceiling height at each position are confirmed in the field. The door swing, light fixtures, electrical outlets, and HVAC registers are noted. Any out-of-square or out-of-plumb condition is recorded in the drawing. The layout is assigned at the visit and reviewed with the homeowner before the order goes to production.
Do you serve Roswell and the surrounding area?
For custom Closet Cabinetry in Roswell, ask the selected provider to confirm whether this work or service is offered and identify what is included in the written scope. Call to confirm the current service schedule for your specific neighborhood.
What does the written warranty cover?
Ask whether a written warranty applies to custom closet cabinetry in Roswell, and request its coverage and exclusions before ordering. The measure visit is the right moment to request the current written warranty terms before ordering.
Talk to us about custom walk-in closet cabinetry
Tell us about the room, in Roswell or anywhere in the service area, and we call back to set up a visit.
Calls only, we do not receive text messages.