
Mudroom Built-Ins in Roswell, GA
Ask Roswell Cabinet House about mudroom Built-Ins in Roswell. Daily clutter from book bags, sports gear, and wet coats easily overwhelms a home back entry. Adding custom mudroom built-ins in Roswell, GA turns a high-traffic garage entrance into an organized transition zone. For mudroom Built-Ins in Roswell, ask the selected provider to confirm whether this work or service is offered and identify what is included in the written scope. Confirm who will handle the proposed Roswell work for mudroom Built-Ins in Roswell, which documents or samples can be provided and which responsibilities remain with the homeowner or another contractor.
- Itemized written quotes
- Measured before ordering
- Semi-custom to full custom
Request a written quote
Or call (562) 203-3232. Calls only, we do not receive text messages.
About our mudroom lockers and built-ins
A dedicated drop station keeps school gear off the kitchen island and dirty shoes out of primary living spaces. Because these back halls receive constant daily traffic, every locker column, pull-out drawer, and shoe cubby requires resilient hardware and moisture-resistant construction. Use the Roswell mudroom inquiry to ask who can measure the back entry and what information is needed for a layout proposal.
Why Roswell Cabinet House
How We Work
One conversation in your home, one measure, one written quote, then an install date.
Where the mudroom sits in a 1980s Roswell floor plan
Ask about earlier changes to the mudroom Built-Ins in Roswell room and verify them against available property records before relying on an assumed original construction period. The mudroom built-in typically occupies the back-door section of this hallway, which is 6 to 8 feet wide in a standard Horseshoe Bend or Willow Springs floor plan. When these properties were initially developed, builders rarely provided integrated storage beyond a shallow, bypass-door coat closet tucked near the water heater or laundry pair.
That builder arrangement creates a natural bottleneck where household members discard gym bags, shoes, and packages directly on the floor. Removing the original bifold or sliding drywall closet opens substantial wall expanse. This placement ensures clear traffic passage through the back door while leaving adequate clearance for the adjacent powder room doorway and laundry room access.
Working within these classic neighborhood floor plans requires accounting for regional construction details. Hallway floor joists over crawlspaces or full basements can settle slightly over decades, while drywall surfaces are rarely entirely square. Scribing face frames tightly against existing drywall and shimming perimeter base boxes ensures your tall locker ensemble looks built into the original structure rather than shoehorned between utility doors.
Locker columns, coat hooks, and a bench with drawers
The most requested mudroom built-in configuration in Roswell is a wall-to-wall locker system: an open coat-hook column per family member, an upper cabinet with a solid door above each locker, and a bench with pull-out drawers below. The bench is typically specified at 18 inches deep and 17 inches high so it can double as a step for children tying sports cleats or reaching high storage bins. This proportional footprint keeps the lower unit sturdy enough to support adult seating weight while maintaining comfortable ergonomics for young kids.
Open vertical sections prevent wet jackets and damp athletic uniforms from souring inside dark, closed storage. Each locker bay features heavy-duty, double-prong coat hooks securely backed by three-quarter-inch solid hardwood blocking. Behind the open hanging bay, vertical beadboard or smooth wood backing protects drywall from recurring scuffs caused by metal backpack buckles and sports equipment.
Under the seating surface, heavy-duty drawer units replace basic open shoe bins. Enclosed deep drawers riding on full-extension, undermount drawer slides keep sports gear, outdoor shoes, and pet supplies concealed from sight. Unlike wire racks or shallow open cubbies that gather floor dust and leave messy sneakers visible to guests, solid drawer boxes maintain a clean, orderly sightline right inside the back garage entryway.
Upper storage enclosures feature solid-panel hinged doors equipped with soft-close hinges. These concealed upper cubbies provide ideal out-of-season capacity for winter coats, seasonal hats, beach towels, or travel luggage. Finishing these upper elements with integrated crown molding tied directly to your ceiling perimeter transforms the hallway into an architectural asset.
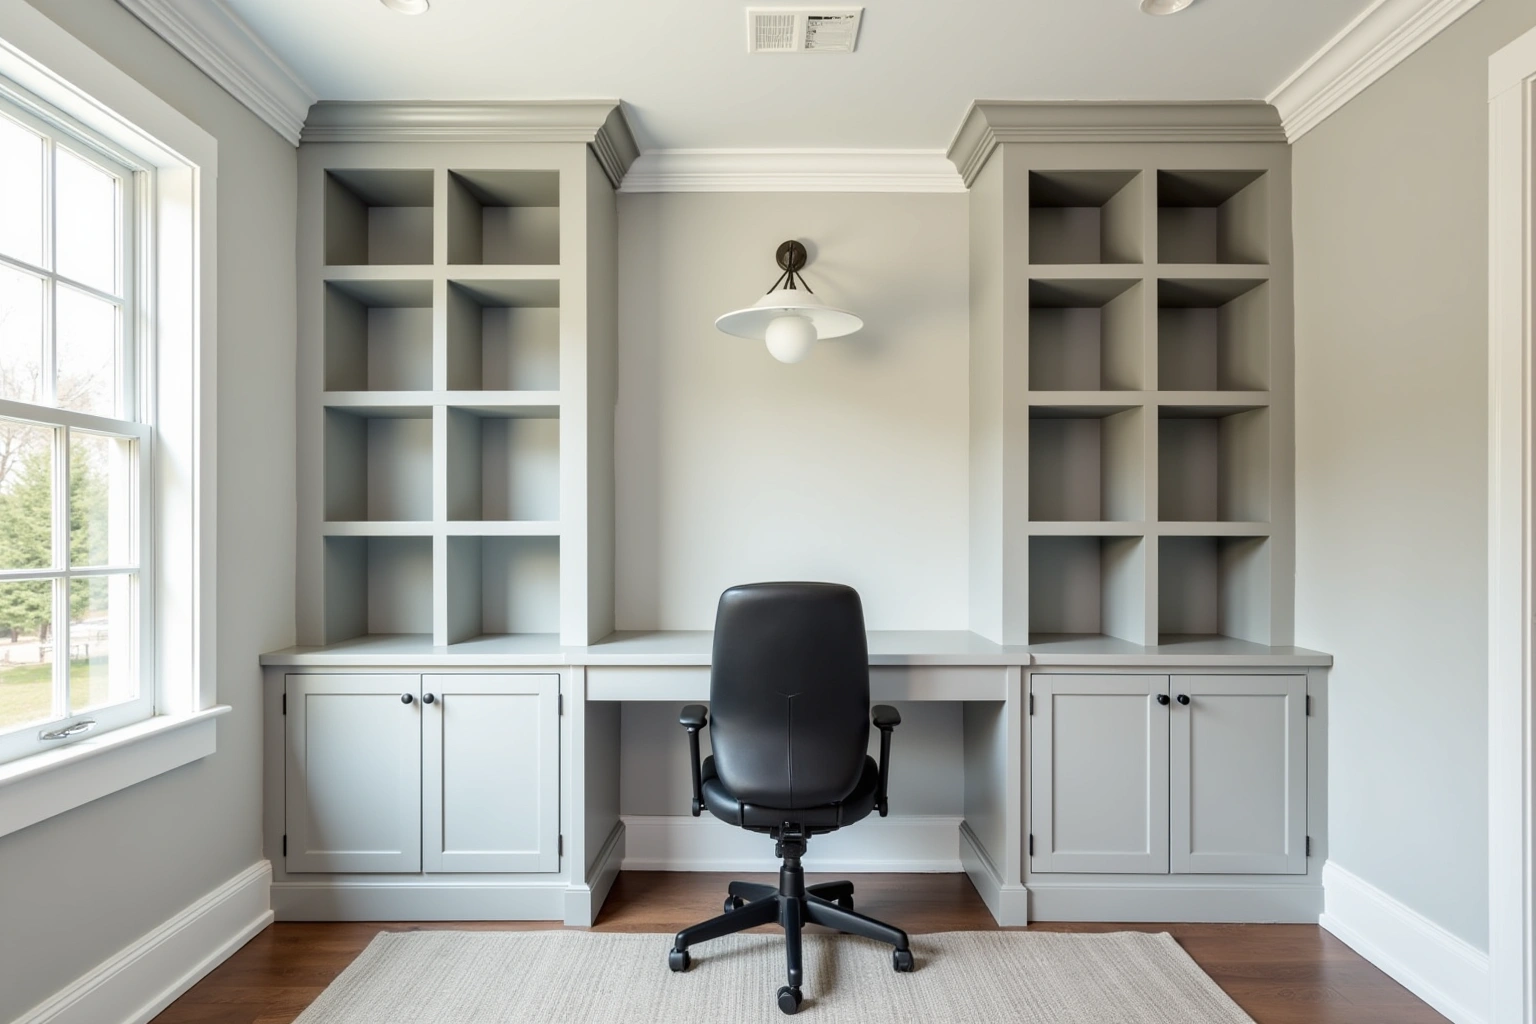
Matching the mudroom to the kitchen at resale
A mudroom built-in in a Roswell traditional home is ordered in the same door profile and paint color as the kitchen, even though the mudroom is a utility space. The resale reasoning is that a buyer walking from the garage into the house sees the mudroom before the kitchen, and a matched millwork suite reads as a complete renovation rather than a patchwork of separate projects. Prospective buyers touring properties across North Fulton neighborhoods expect harmonious finishes throughout the main level.
When the back entrance features mismatched modular furniture or stark commercial utility shelving, it signals to discerning buyers that the house underwent piecemeal upgrades. Conversely, repeating identical shaker door bevels, matching painted maple finishes, and mirroring identical cabinet hardware styles between the back door drop area and the kitchen perimeter creates an intentional architectural narrative. The mudroom establishes the quality standard for the entire residence the moment someone steps inside from the garage.
Integrating these spaces also involves coordinating material durability. For a space that sees daily temperature and moisture changes, the manufacturer's stated exposure rating, edge sealing, and finish specification should be compared across box core and coating options before finalizing the mudroom order. Choosing durable, wipe-clean finishes ensures that the high-touch surfaces in your back entry retain their color and resist grease or moisture staining year after year.
Sizing a mudroom for a family of four in a Roswell home
Designing practical storage for an active family of four requires balancing width requirements against existing interior door swings. A standard four-bay configuration needs between 72 and 96 inches of uninterrupted horizontal wall space to provide each family member with a functional 18-to-24-inch wide dedicated stall. This dimension accommodates winter outerwear, everyday backpacks, and sports bags without clothing bunching across adjacent dividers.
In tighter hallway spaces measuring closer to six feet total width, allocating 16 inches per locker allows four distinct compartments while preserving room for wall end panels and side casing. Each vertical division includes two staggered coat hooks mounted at varying heights. Placing lower hooks inside each locker empowers elementary school children to independently hang backpacks and jackets, keeping items off the floor.
Vertical proportions must also be calibrated against ceiling heights. Homes featuring nine-foot ceilings allow for stacked upper cabinetry or deep open baskets above the primary locker framework, maximizing vertical real estate for seldom-used seasonal gear. In hallways with standard eight-foot ceiling limits, the upper cabinet line sits flush beneath a single tier of perimeter crown molding, preserving balanced visual proportions between the lower seating bench, open locker core, and upper storage row.
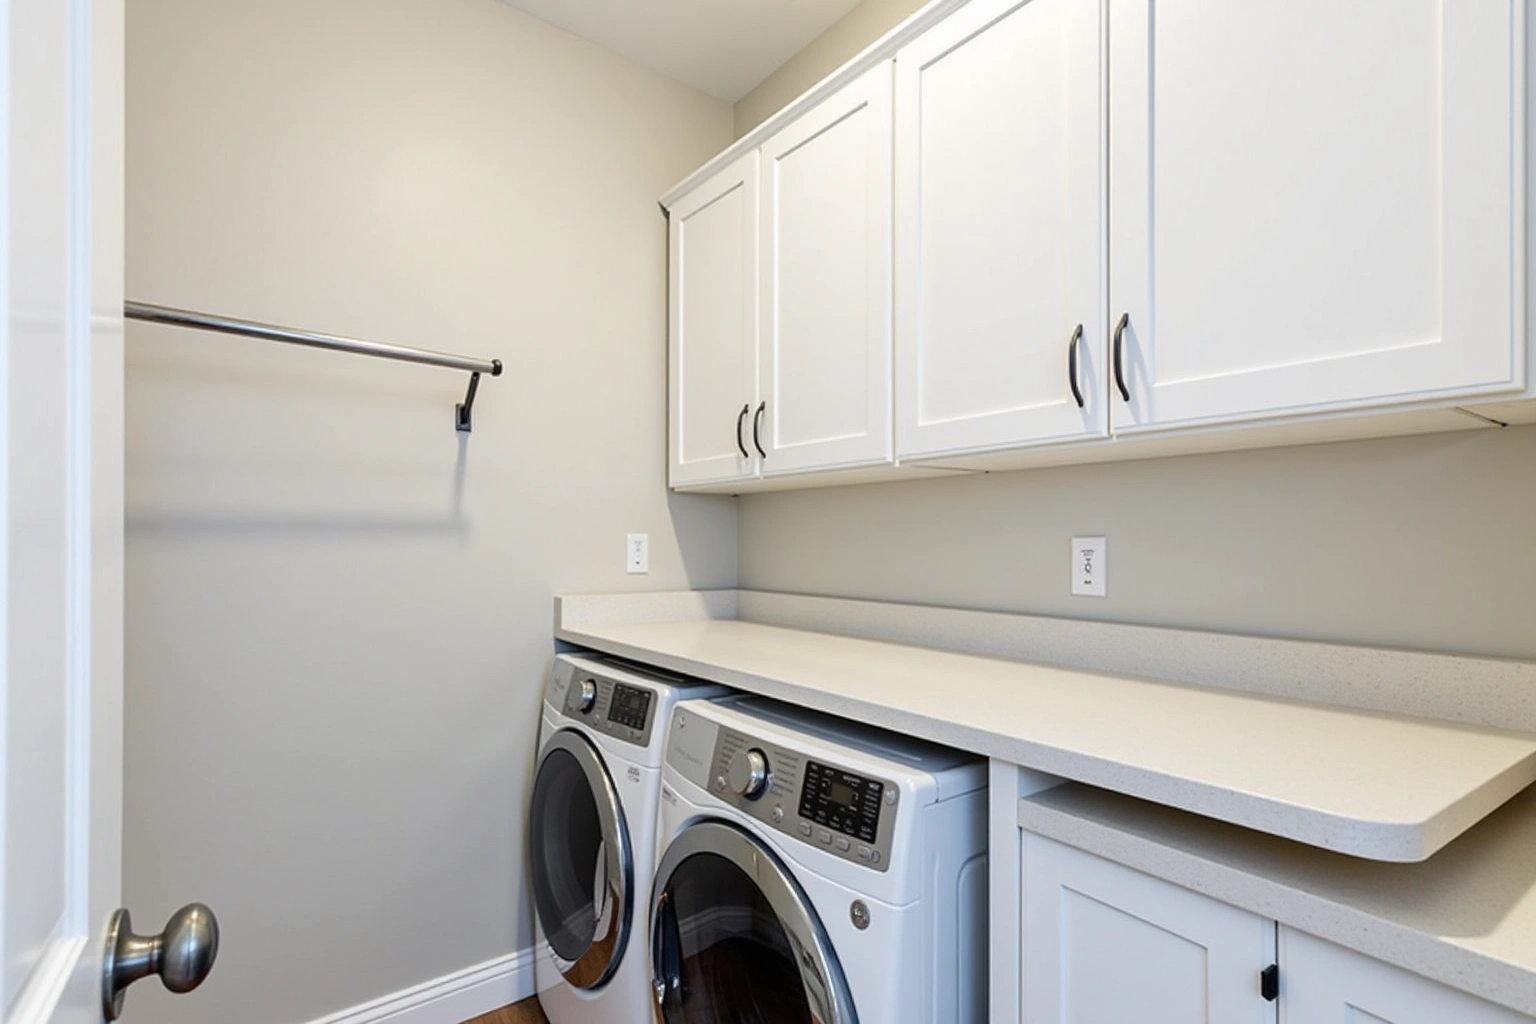
Mudroom built-in cost factors and budget expectations
Mudroom built-in cost in Fulton County varies based on overall linear footage, interior storage features, wood species, and whether the system is semi-custom or fully bespoke. Compare the Roswell proposal for mudroom Built-Ins in Roswell by scope: retained components, new boxes, hardware, delivery, removal and any separate trade work should be identified before you judge the total. Box construction: plywood and particleboard options carry different prices, and the manufacturer's stated load ratings and exposure specifications should be compared for the intended storage loads. These figures represent planning estimates for Roswell residential properties, project costs are subject to change based on actual site conditions, and the written quote provided after an in-home field measurement establishes your final project cost.
The process
From first call to installed cabinets
Four steps, and you make a decision at the end of each one before the next begins.
Call or send the form
We call back, talk through the room and what you want from it, and set a time to visit.
Measure and design
A field measure, then a layout with door style, finish and hardware you can see before you commit.
Written quote and order
An itemized quote with the lead time on it. Cabinets are ordered against the measured drawing once you sign.
Delivery and install
Boxes are checked on arrival, set level and scribed to the walls, doors adjusted, then a walk-through with you.
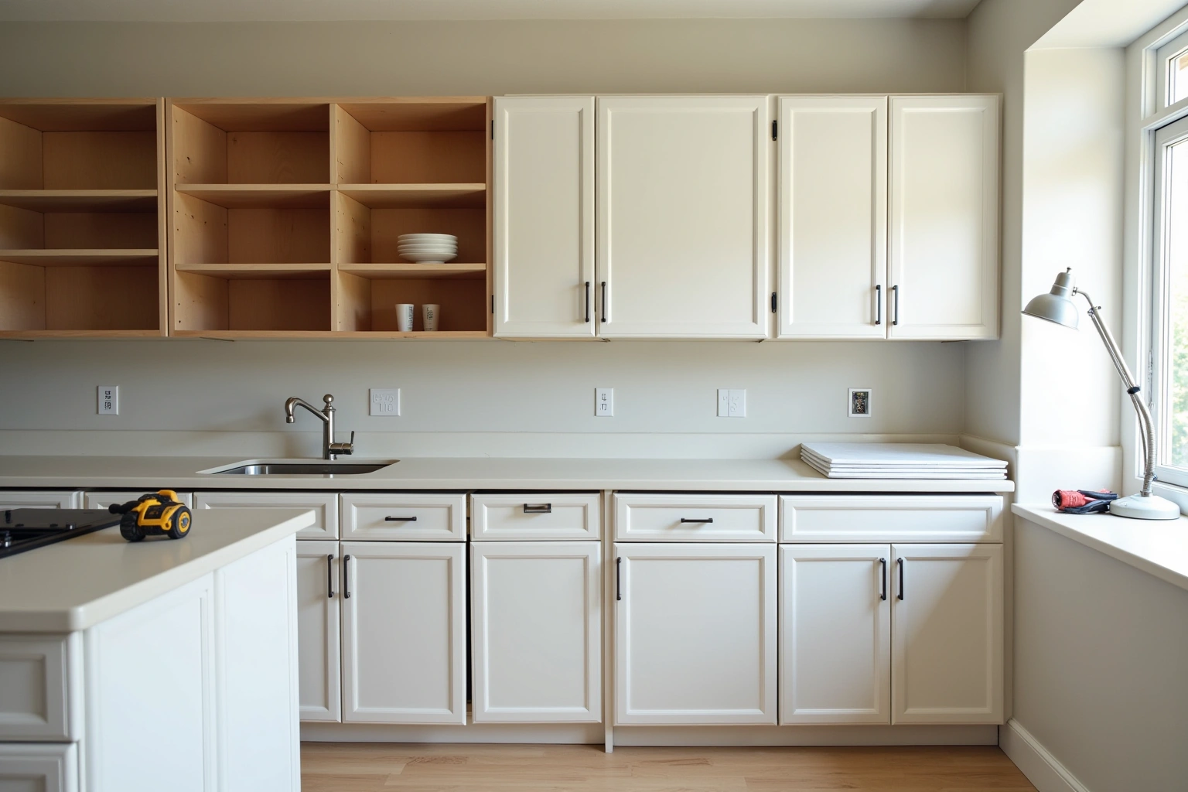
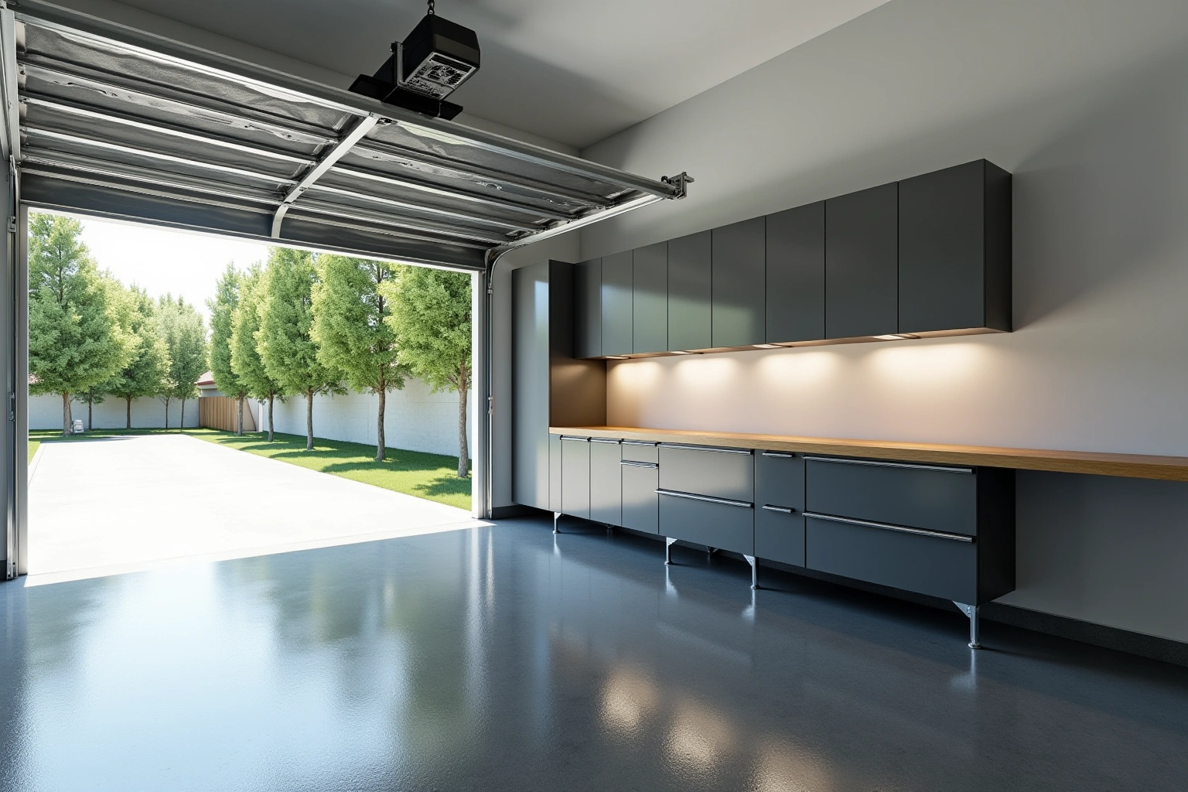
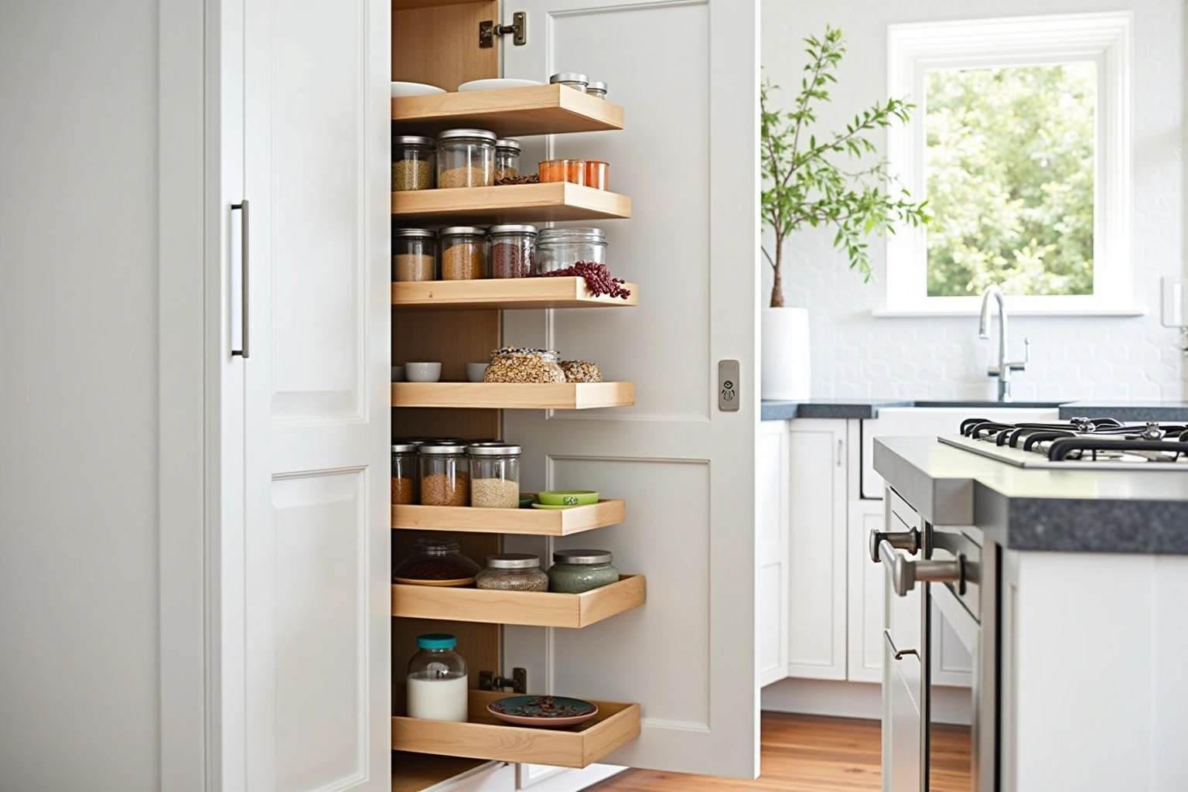
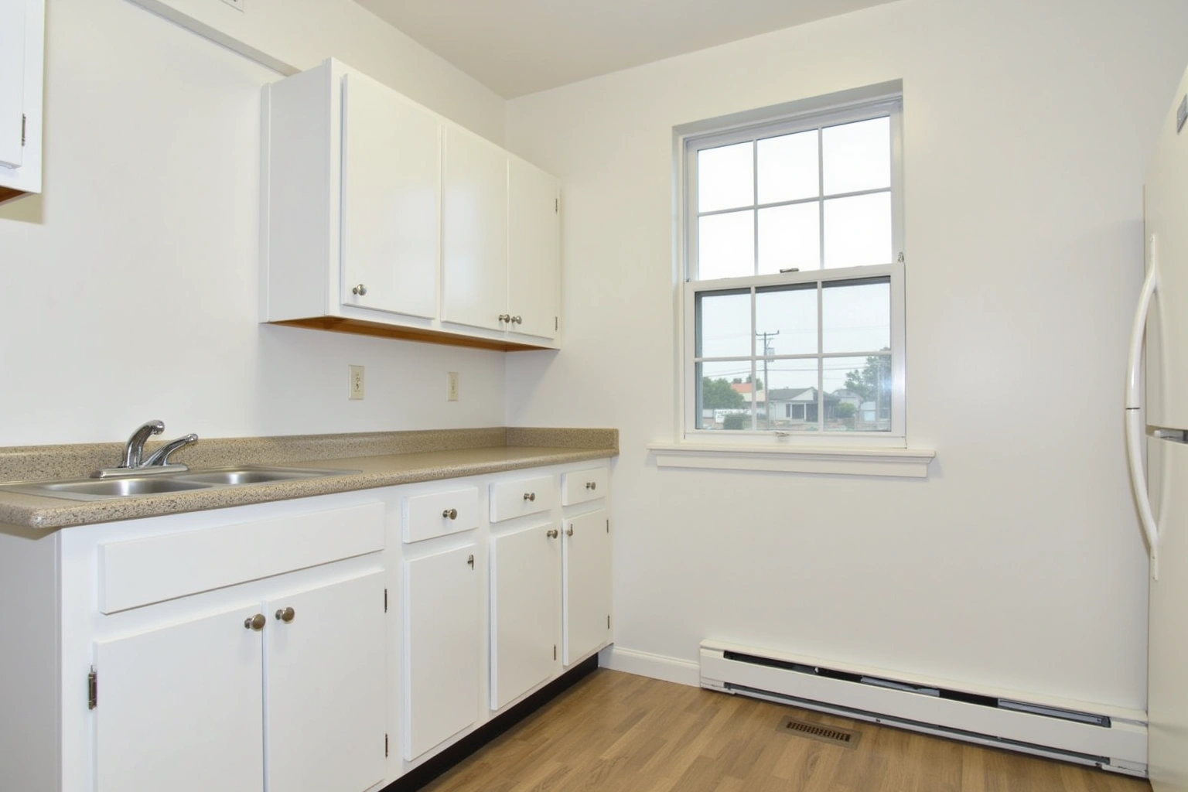
More of What We Build
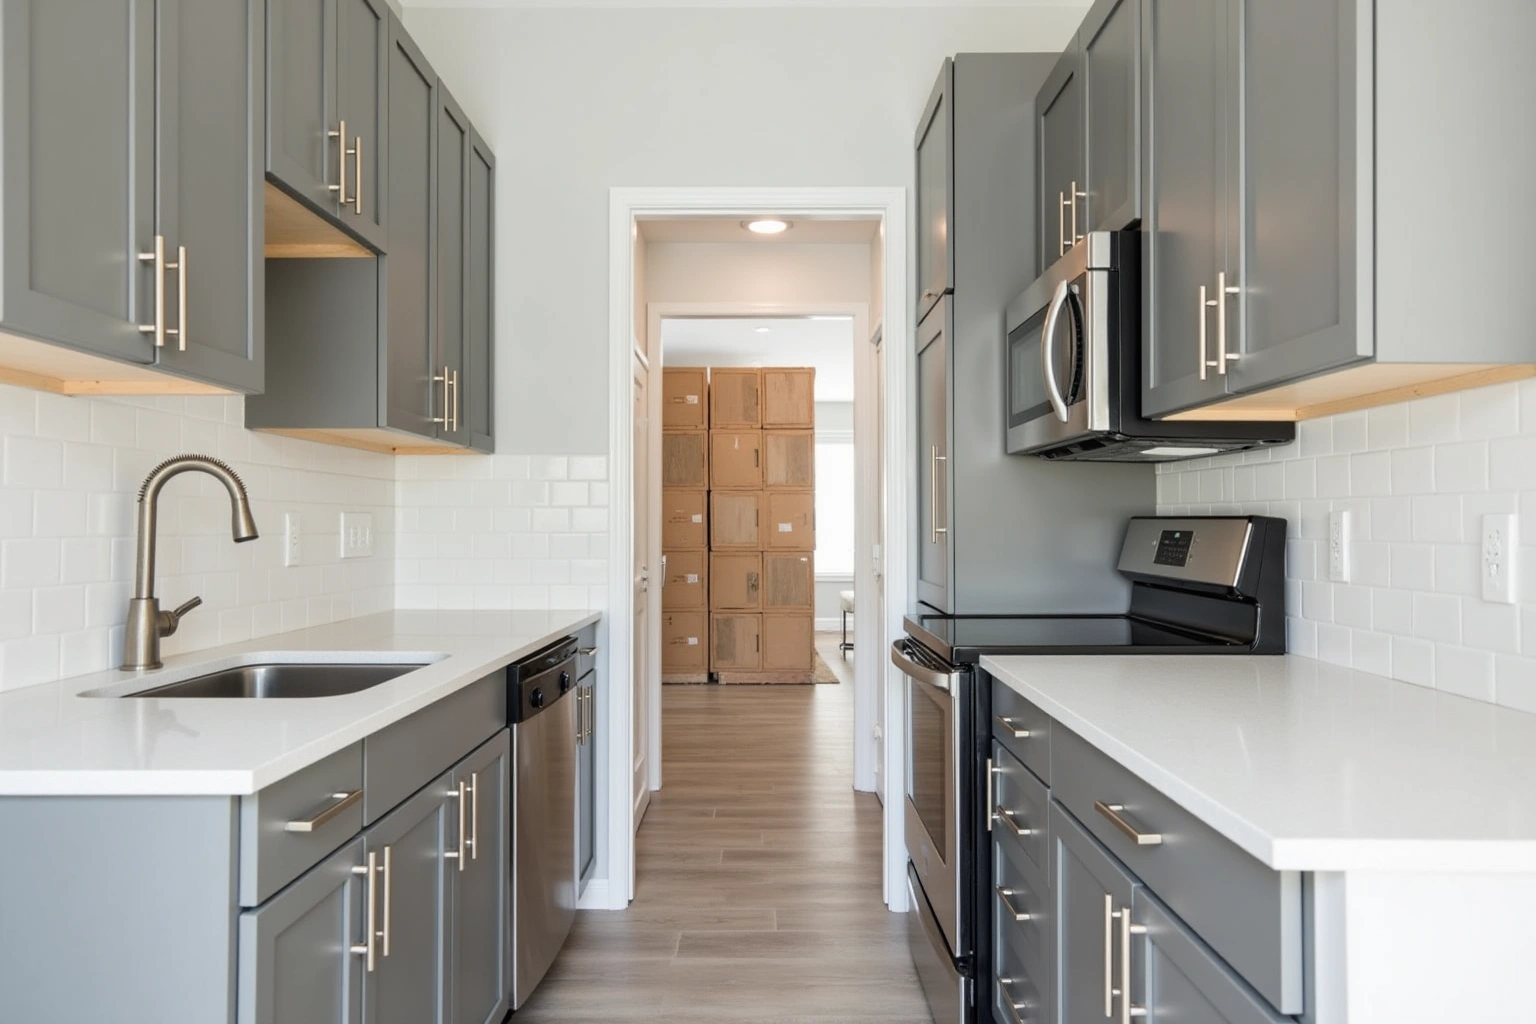
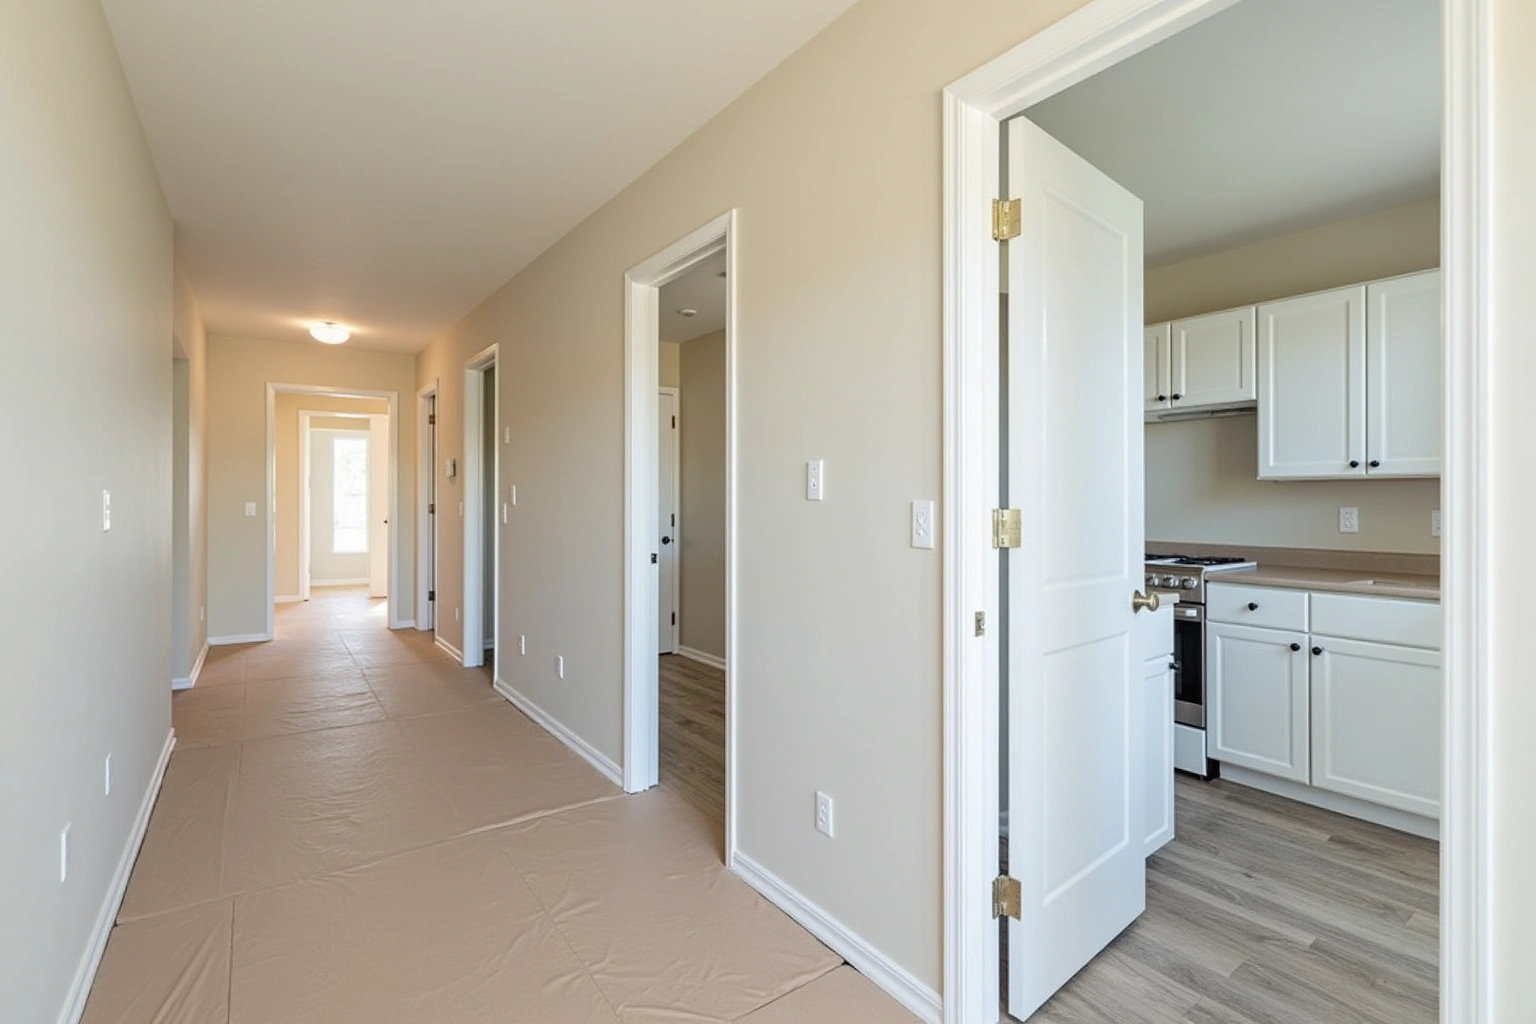
Service area
Where We Work
Questions
Mudroom Lockers and Built-Ins: Common Questions
What is the recommended bench height and depth for a mudroom built-in?
The ideal bench specification is 17 inches high and 18 inches deep. This proportion provides comfortable seating for adults putting on boots while functioning safely as a step for young children reaching coat hooks.
Can you install mudroom built-ins in a narrow Roswell hallway?
Yes. In entry halls narrower than six feet, locker depths can be reduced from 18 inches to 14 or 15 inches. This adjustment maintains clear walking space while still providing adequate depth for coat hooks and shoes.
Should my mudroom cabinets match my kitchen design?
In traditional homes, matching the mudroom door profile and paint color to the kitchen creates an upscale, cohesive impression at resale, as visitors entering from the garage experience a continuous renovation standard.
How long does a custom mudroom installation take on site?
Request a scope-based schedule for mudroom Built-Ins in Roswell, including countertop work, service connections and any return visits rather than assuming a standard duration. This includes assembling the base bench, anchoring locker partitions, mounting upper cabinetry, and scribing moldings to your walls.
Do your mudroom lockers include a written warranty?
Ask whether a written warranty applies to mudroom built ins in Roswell, and request its coverage and exclusions before ordering.
Do you serve my neighborhood in Fulton County?
For mudroom Built-Ins in Roswell, ask the selected provider to confirm whether this work or service is offered and identify what is included in the written scope.
Talk to us about mudroom lockers and built-ins
Tell us about the room, in Roswell or anywhere in the service area, and we call back to set up a visit.
Calls only, we do not receive text messages.