
Laundry Room Cabinets in Roswell, GA
Use Roswell Cabinet House to ask about laundry Room Cabinets in Roswell, including available providers and the assessment needed for your room. Homeowners seeking custom laundry room cabinets in Roswell, GA often face a tight layout challenge. In subdivisions across Fulton County built throughout the 1980s, the primary utility space is commonly arranged as an open hallway alcove between the kitchen and the interior garage entry. For laundry Room Cabinets in Roswell, ask the selected provider to confirm whether this work or service is offered and identify what is included in the written scope.
- Itemized written quotes
- Measured before ordering
- Semi-custom to full custom
Request a written quote
Or call (562) 203-3232. Calls only, we do not receive text messages.
About our laundry room cabinets
A thoughtful build coordinates wall units, functional base storage, and solid surface work areas around standard plumbing hookups and appliance depths. Whether you want to refresh a standalone utility closet or align finishes alongside an adjoining kitchen renovation, our tailored designs optimize every square inch. Contact us today to plan your layout and receive a clear quote for your home.
Why Roswell Cabinet House
How We Work
One conversation in your home, one measure, one written quote, then an install date.
The 7-foot hallway laundry alcove: what fits
A large proportion of two-story colonial and traditional brick homes constructed across Roswell during the 1980s placed the primary laundry hookups in an interior passage rather than a dedicated utility room. This passage routinely measures approximately eighty-four inches across, providing about seven linear feet of usable horizontal wall area. In its original state, this alcove usually featured a single wire or painted pine board mounted above builder-grade appliances, leaving vertical wall space underutilized and detergent supplies exposed to general view.
Fitting custom cabinetry into an eighty-four-inch footprint requires precise spatial planning. A pair of standard modern front-loading or top-loading laundry appliances occupies roughly fifty-four to fifty-six inches of continuous width. This allocation leaves between twenty-eight and thirty inches of remaining floor run. That available span can comfortably support a single twenty-four-inch or twenty-seven-inch utility base unit alongside the required filler strips that allow drawers to clear adjacent door trim and drywall corners.
Above the appliances, forty-two-inch upper wall units extend vertical storage directly to an eight-foot ceiling. A typical configuration incorporates a thirty-inch double-door wall unit centered over the washer, an identical thirty-inch unit over the dryer, and a twenty-four-inch wall unit aligned above the secondary base area. This arrangement yields ample room for bulky detergent bottles, fabric care baskets, and household cleaning chemicals while keeping the central passage uncluttered.
Washer and dryer door clearance in a tight laundry
In an enclosed hallway setting, appliance depth and functional door swing dictate cabinetry alignment far more strictly than in a spacious mudroom. Modern washing machines and companion dryers frequently measure thirty to thirty-four inches deep. When plumbing valves, discharge hoses, and four-inch rigid metal dryer venting are installed behind them, the machine fronts often project thirty-six to thirty-eight inches outward from the rear stud wall.
Because the adjacent hallway passage rarely exceeds forty-two to forty-eight inches in width, door swings require careful coordination. Front-loading washing machines almost universally feature side-hinged doors that swing open to the left, whereas dryers often offer field-reversible doors. Installing base storage units immediately next to a side-opening machine demands careful clearance planning. A standard twenty-four-inch-deep base cabinet set directly beside a thirty-four-inch-deep washer can obstruct the wash basin door or pinch the user against opposite hallway partitions.
To solve this spatial conflict, experienced designers set adjacent base storage back to a twenty-one-inch vanity depth or incorporate specific hinge restrictors. Furthermore, upper wall boxes are maintained at twelve or fourteen inches deep, hung at least fifty-four inches above finished floor height. This clearance ensures homeowners can raise the lids on top-loading machines without striking cabinet face frames, or reach inside high-efficiency front loaders without awkward bending or head strikes.
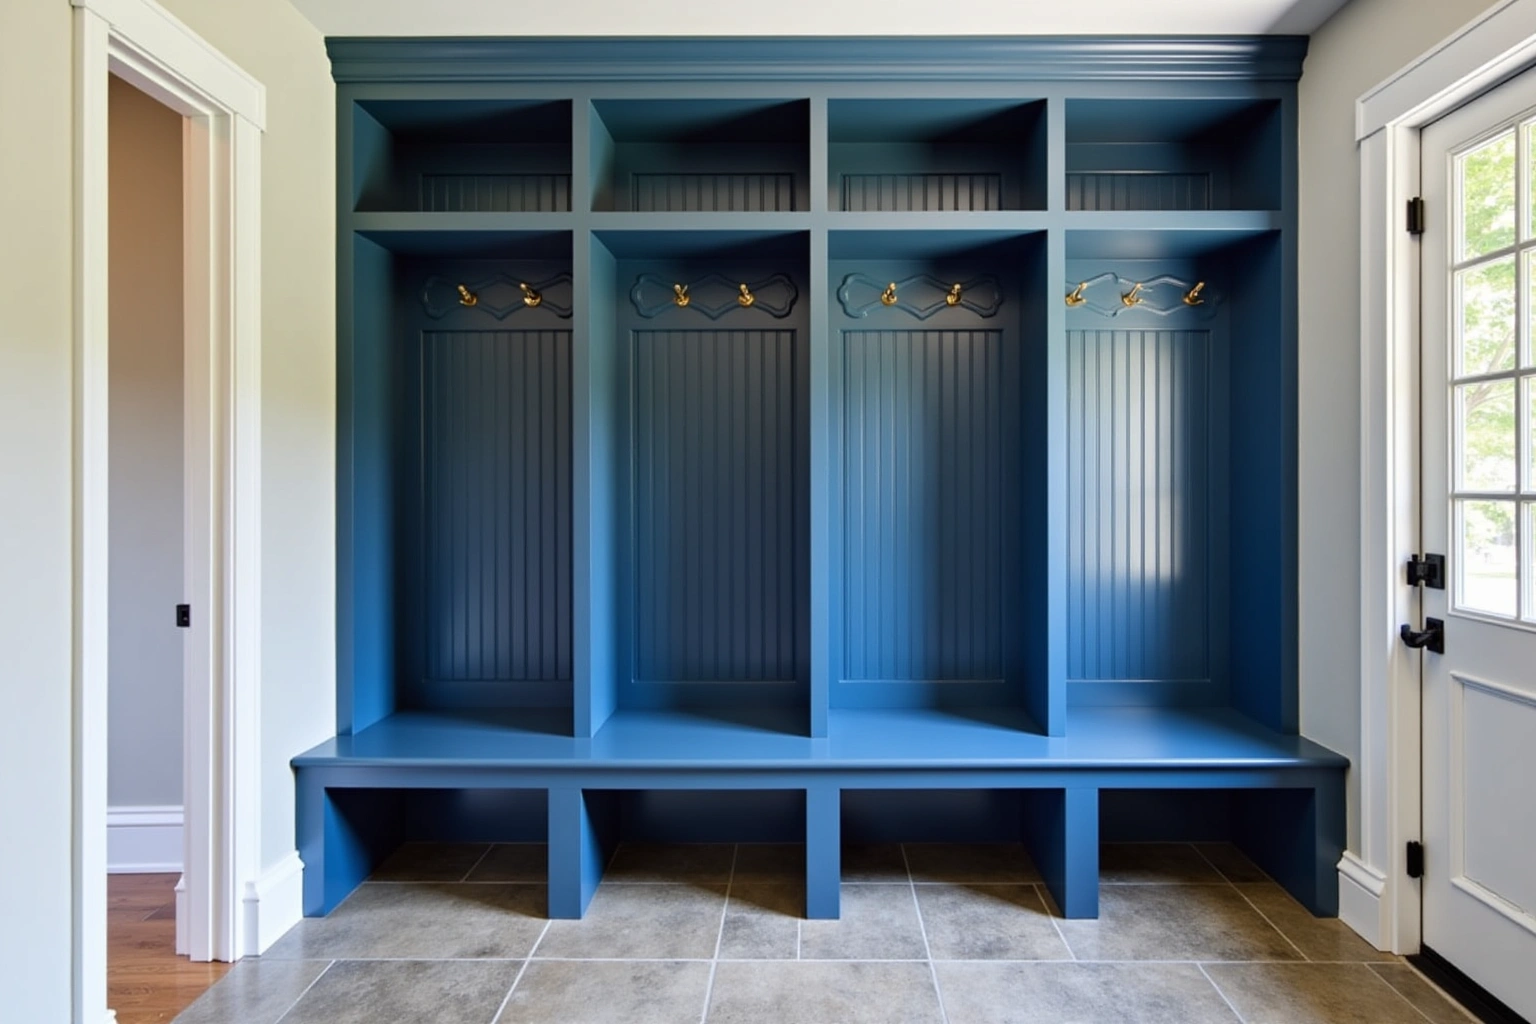
Folding counter, upper storage, and a pull-out ironing board
Creating an ergonomic folding zone within a seven-foot alcove requires deliberate vertical zoning. When front-loading machines are installed without manufactured pedestal bases, a continuous quartz or solid wood butcher block surface can bridge directly across the top of both units. Spanning fifty-four to fifty-six inches at roughly thirty-nine inches above the finished floor, this counter creates an ideal staging surface for sorting garments straight from the dryer drum.
In layouts that accommodate a companion base unit, integrating a pull-out ironing board transforms daily utility. Rather than storing a freestanding metal board inside a bedroom closet, a specialized iron station folds into a standard top drawer opening. Positioning this pull-out mechanism between the washing appliance and a small utility sink eliminates awkward reach patterns, allowing the user to press garments directly adjacent to natural work lighting and hanging racks.
Upper cabinetry can be customized to complete the workflow. Installing a shallow hanging rod spanning between upper units provides an immediate drip-dry station for delicate garments. Deep full-extension base pull-outs installed beside the appliances easily hide double hampers, separating darks and whites out of view while keeping hallway floor surfaces completely clear of clutter.
Finish matching when laundry is ordered with the kitchen
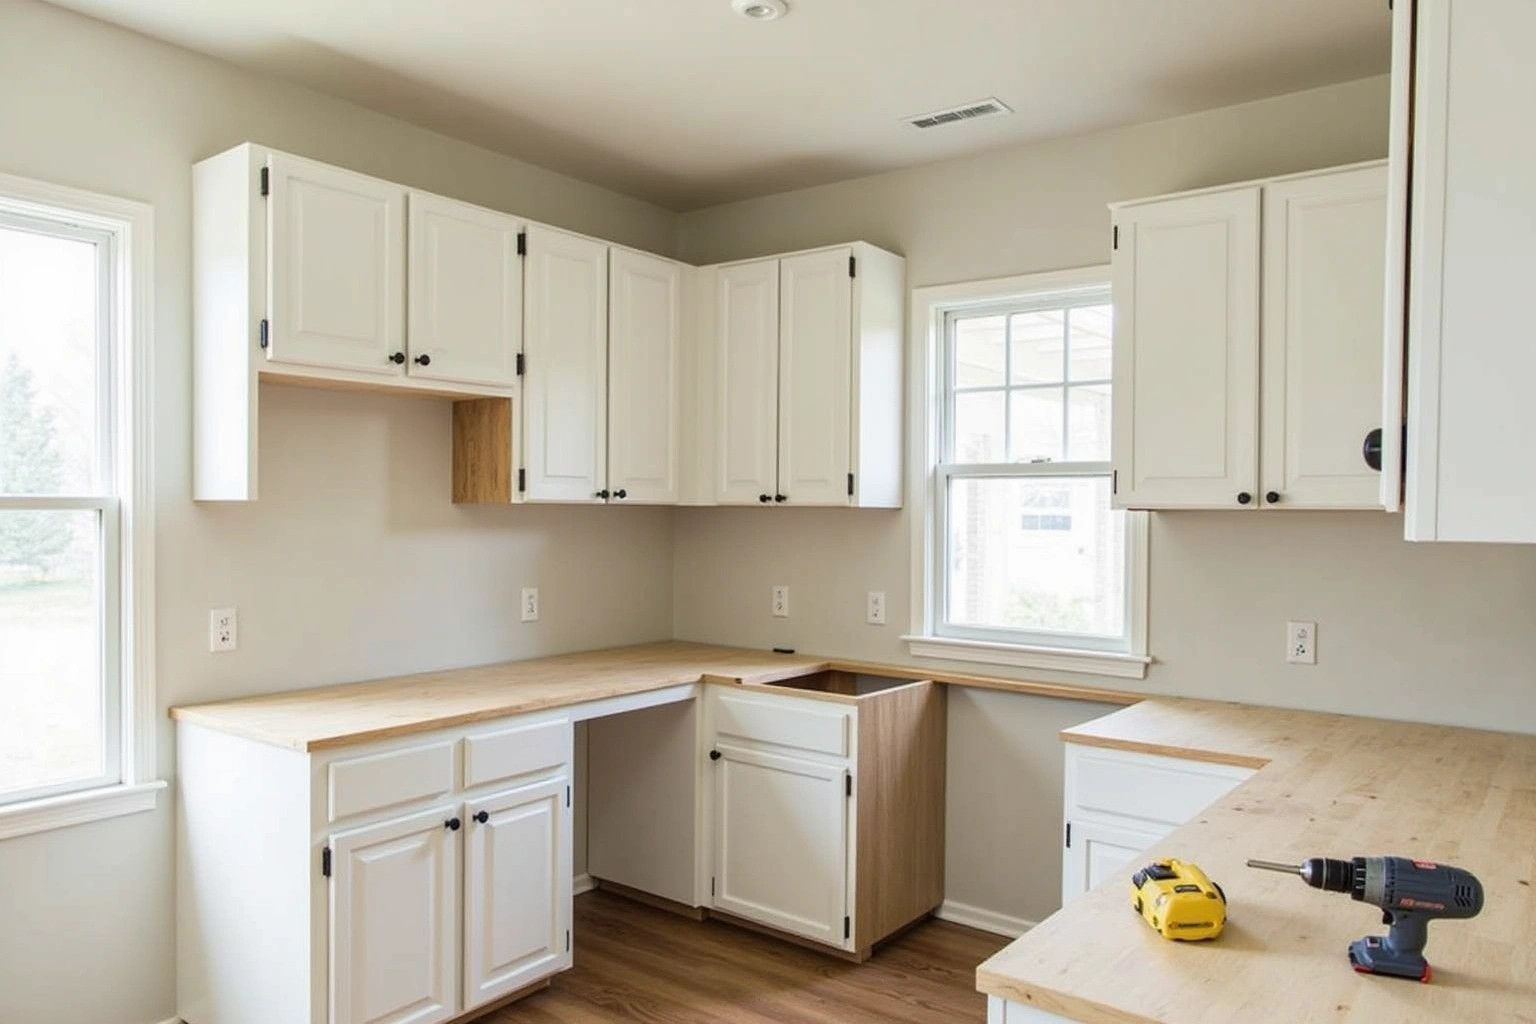
Because 1980s Roswell floor plans position the laundry alcove directly off the kitchen, homeowners often coordinate both spaces during a home remodel. Ordering laundry storage packages alongside primary kitchen cabinetry offers significant aesthetic continuity and material efficiency. Painted maple shaker profiles in soft white or warm off-white remain the most enduring specification in Fulton County homes, offering a crisp, timeless appearance against porcelain tile or slate floors.
Ask the relevant Roswell contractor for laundry Room Cabinets in Roswell to inspect the actual installation conditions and confirm the support, connections and alteration scope before work begins. While the kitchen might showcase detailed crown molding, reeded glass inserts, and furniture-style toe kicks, hallway laundry installations benefit from simpler detailing. Clean shaker door profiles with matching slab top drawer fronts resist moisture accumulation and are easier to wipe clean of lint, splash marks, and detergent residues.
Specifying the same door line and paint color unifies the main level, yet the hardware and counter surfaces can diverge to suit functional needs. For instance, pairing white shaker boxes with durable matte black hardware and resilient composite quartz in the laundry complements a brass-and-marble palette in the adjacent kitchen while enduring the heavier moisture exposure inherent to high-traffic utility zones.
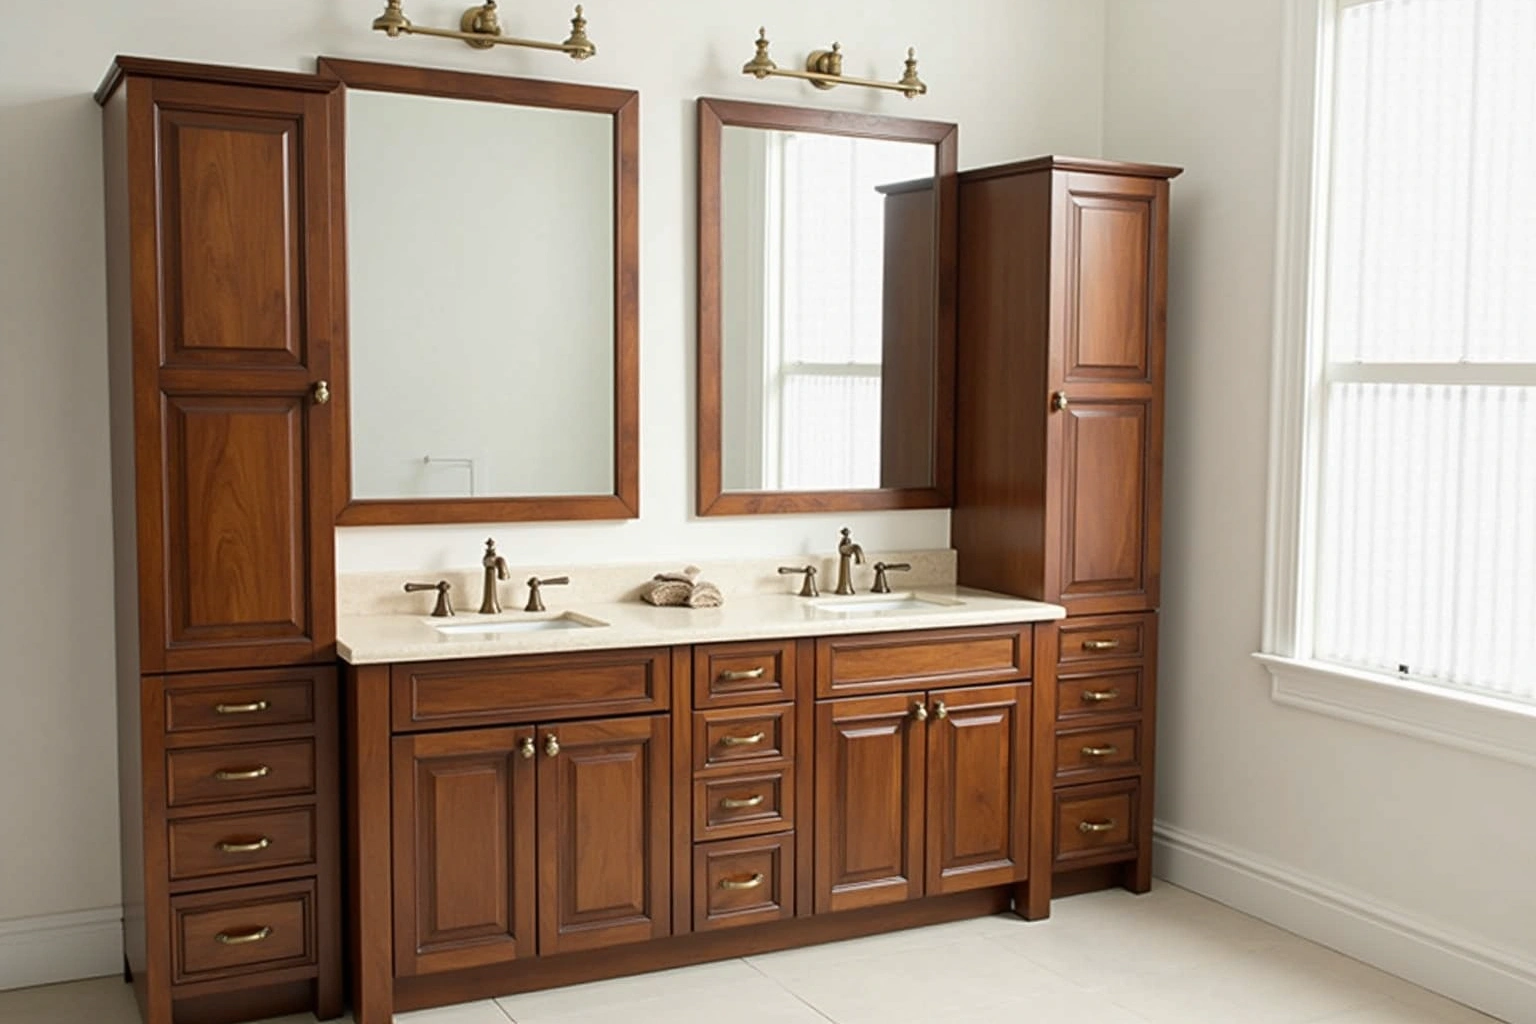
Laundry room cabinet cost and price variables
Budgeting for utility cabinetry involves analyzing wall dimensions, interior components, and material construction. A compact alcove run requires fewer boxes than an expansive chef kitchen, yet spatial constraints often demand custom fillers, scribed panels, and heavy-duty organizational hardware. Ask how the quoted laundry Room Cabinets in Roswell option changes with cabinet construction, drawer count, specialty fittings and site preparation; confirm which materials and work are actually included.
For laundry Room Cabinets in Roswell, request an itemized quote showing box sizes, door and drawer choices, fittings, finish and installation scope rather than relying on a general price range. Homeowners replacing existing utility cabinets across an entire multi-room renovation often find that combining delivery and installation with a kitchen order minimizes overall logistical costs. Conversely, selecting premium inset door construction, natural rift-sawn oak veneers, or complex pull-out ironing mechanisms will position final budgets toward the upper end of that price spectrum.
Material durability is particularly critical in utility environments subject to steam and temperature swings. In utility environments subject to steam and temperature swings, the box material and its manufacturer's stated exposure rating and edge sealing should be compared before selecting between plywood and particleboard options.
All pricing figures mentioned here are planning estimates, subject to change based on site conditions, and the written quote provided after an exact field measurement sets the final price for your specific Roswell project.The process
From first call to installed cabinets
Four steps, and you make a decision at the end of each one before the next begins.
Call or send the form
We call back, talk through the room and what you want from it, and set a time to visit.
Measure and design
A field measure, then a layout with door style, finish and hardware you can see before you commit.
Written quote and order
An itemized quote with the lead time on it. Cabinets are ordered against the measured drawing once you sign.
Delivery and install
Boxes are checked on arrival, set level and scribed to the walls, doors adjusted, then a walk-through with you.
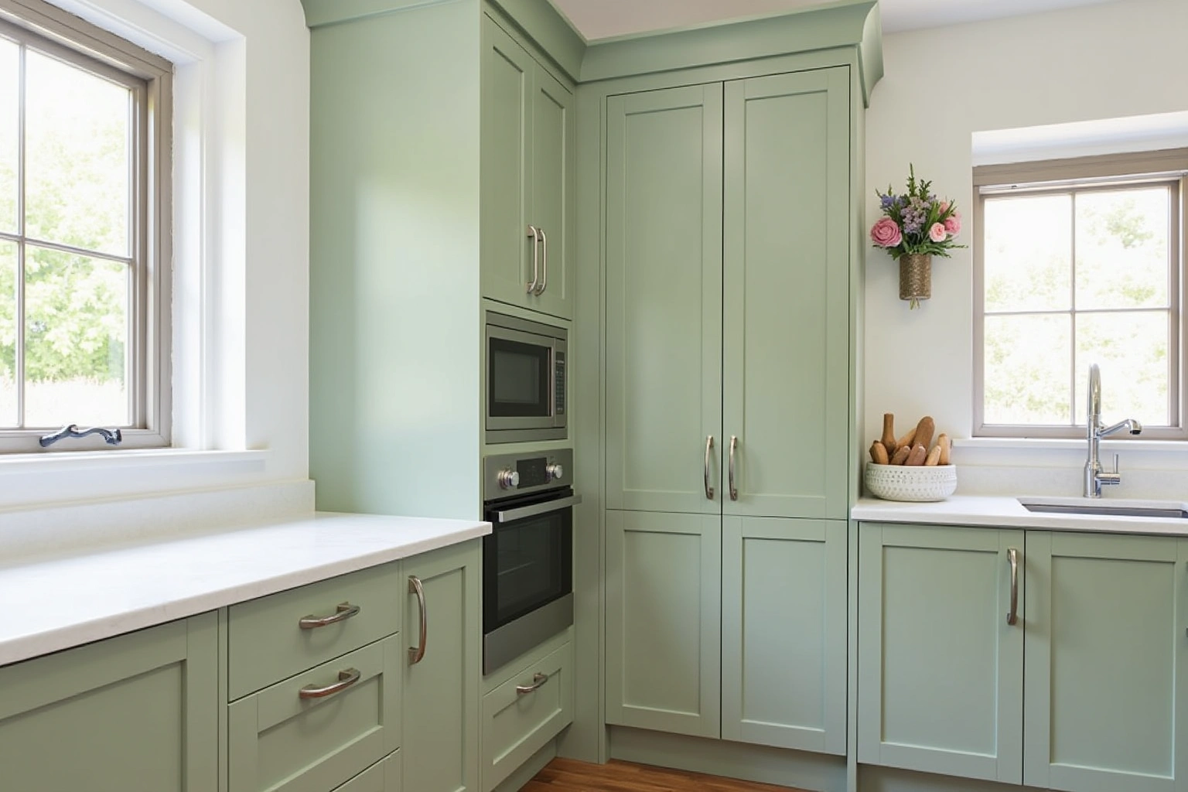
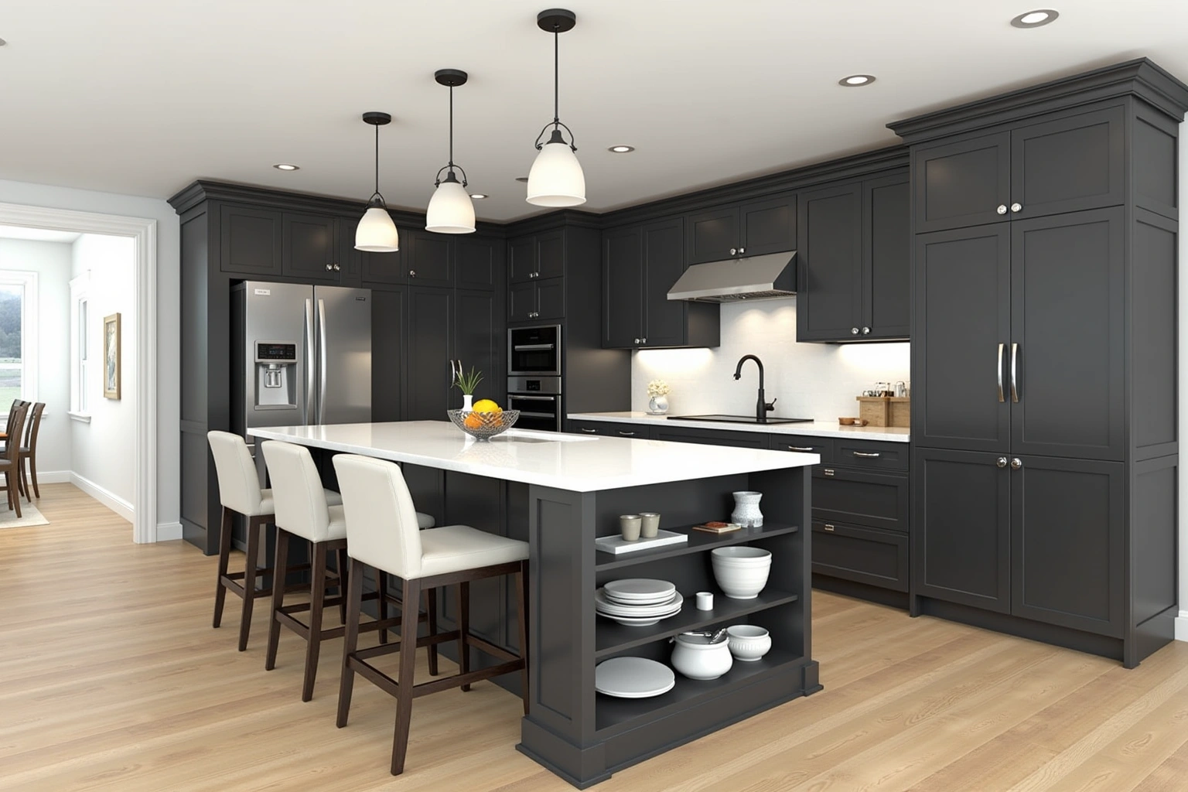
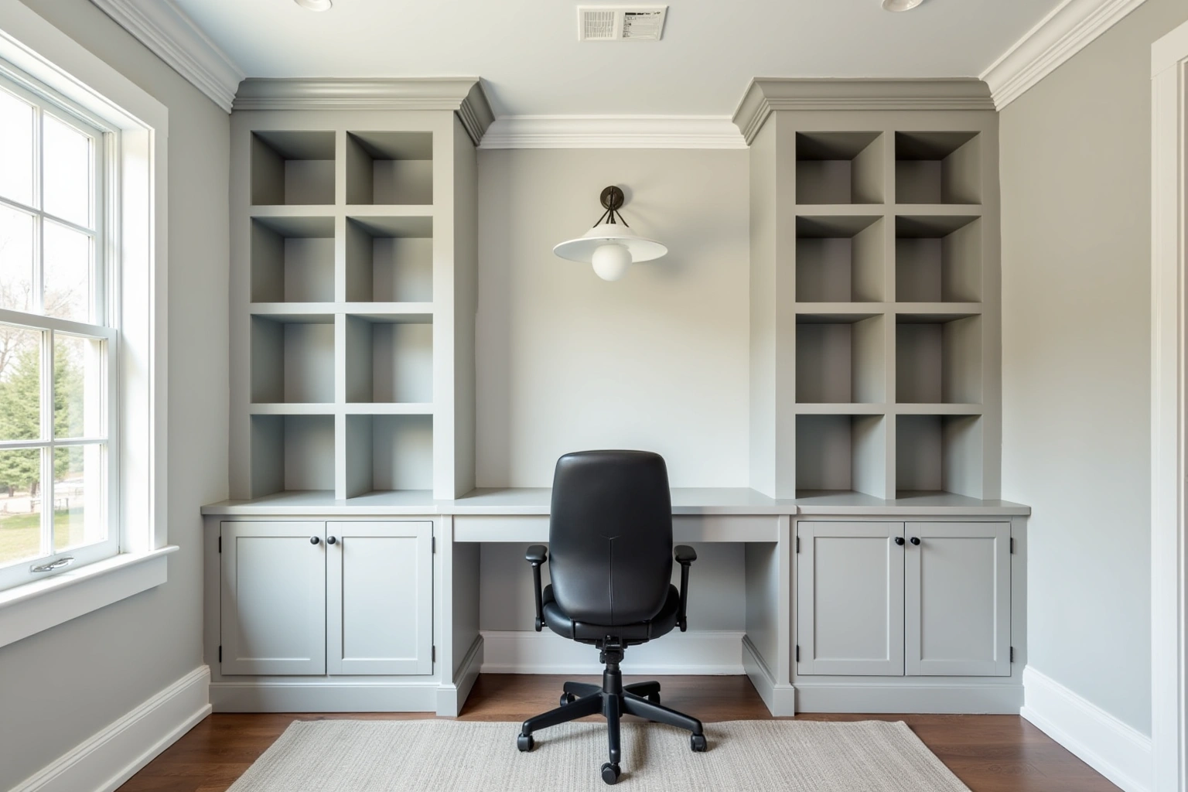
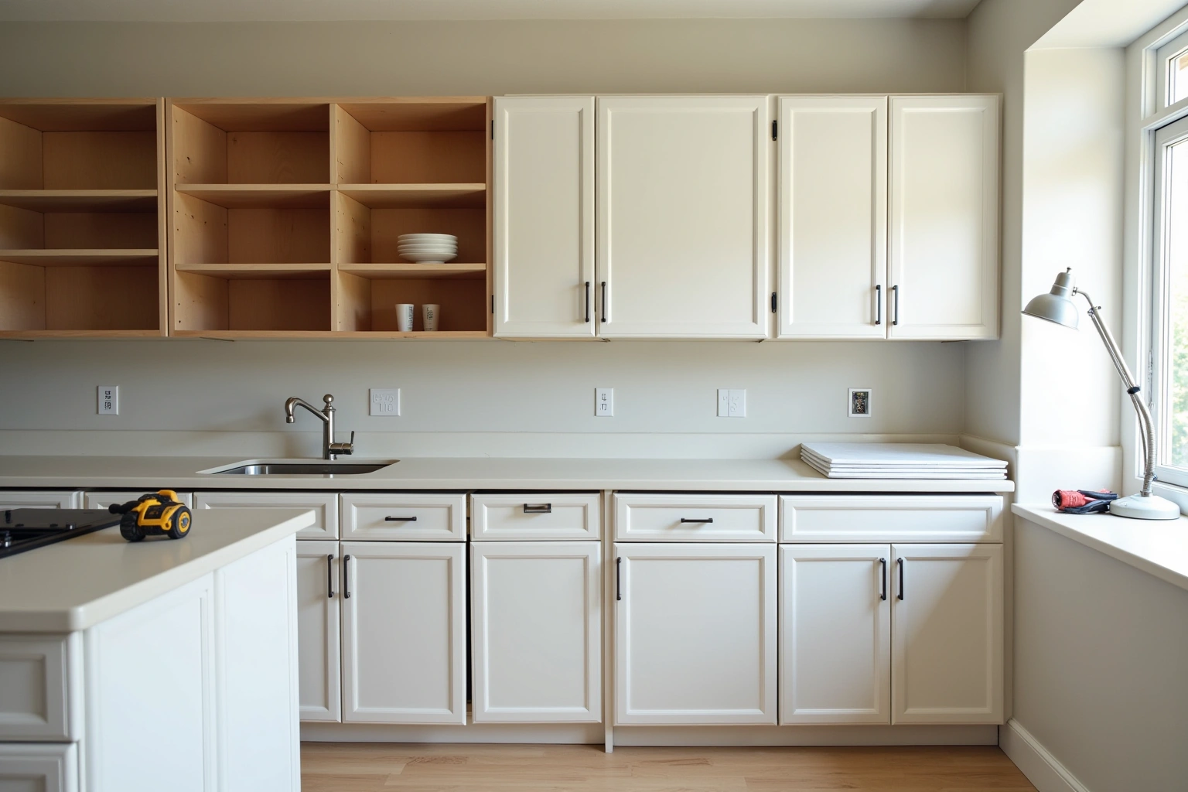
More of What We Build
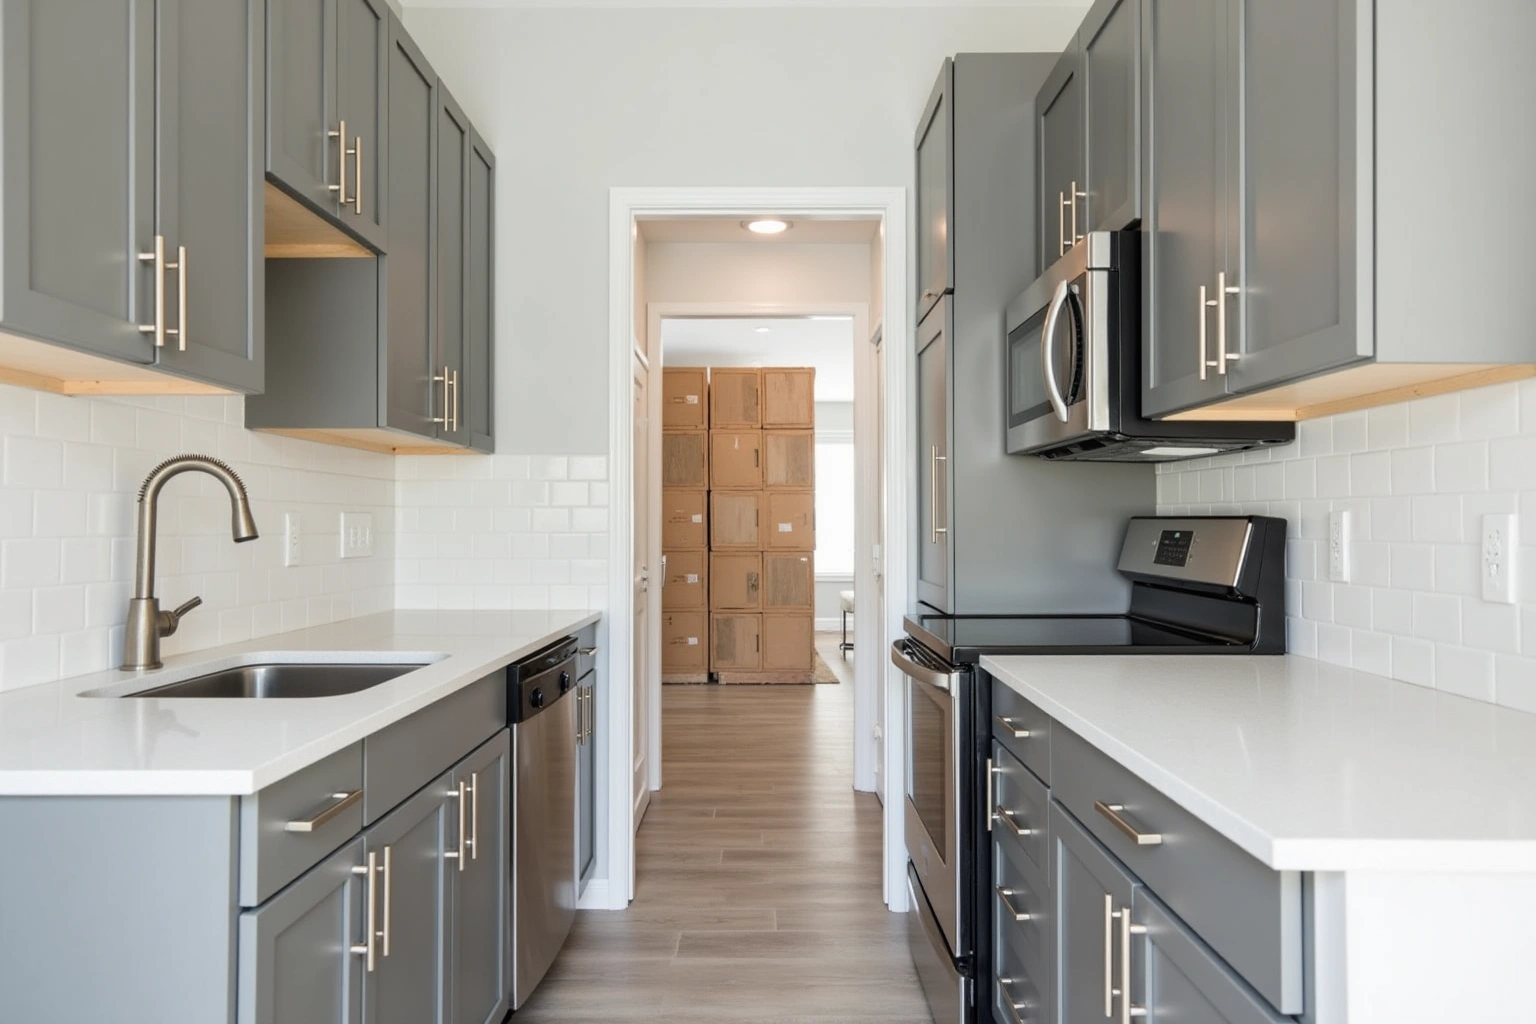
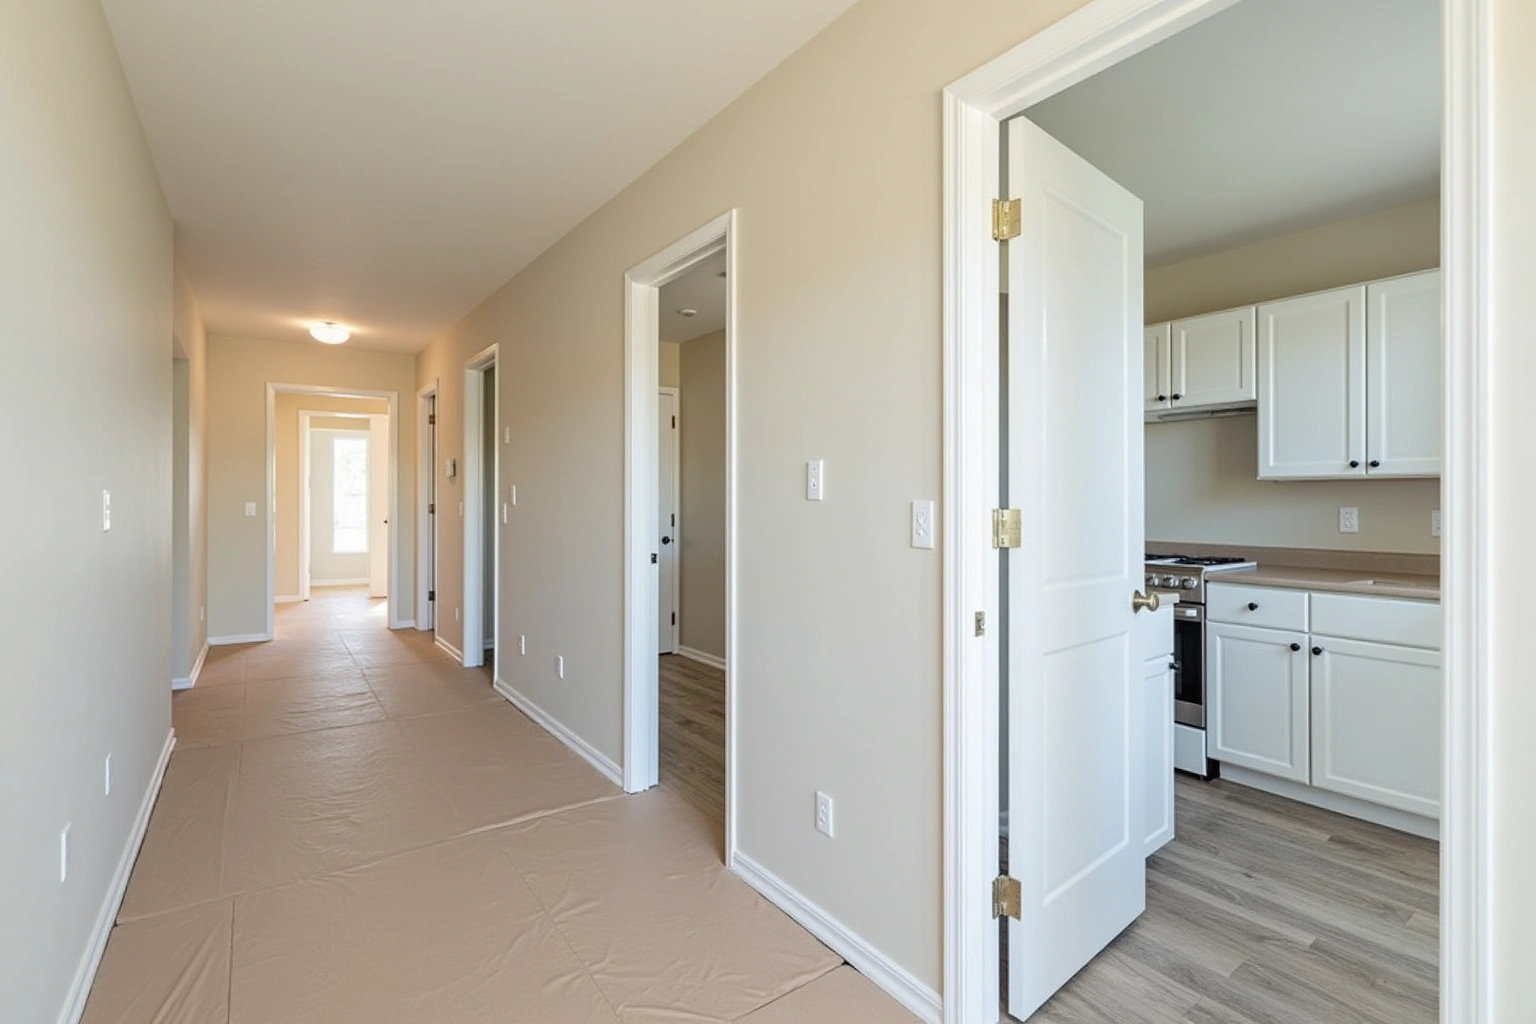
Service area
Where We Work
Questions
Laundry Room Cabinets: Common Questions
What cabinet configuration works best in an 84-inch laundry alcove?
A standard eighty-four-inch footprint accommodates fifty-four to fifty-six inches for side-by-side appliances and twenty-four to twenty-six inches for a specialty base cabinet or built-in hamper. The space above supports approximately seventy-two to eighty inches of wall storage, typically divided into two wide thirty-inch units over the washer and dryer and one narrower unit over the side counter.
Can you install a folding counter over top-loading washing machines?
Top-loading machines require clear vertical space above their lids, which prevents the installation of a low, continuous folding counter across the units. In those homes, the folding counter is positioned specifically over the adjacent base cabinet, while upper wall units are raised higher on the wall to provide adequate lid clearance.
How does moisture and humidity affect utility room cabinetry?
Laundry spaces experience elevated humidity from steam cycles and drying appliances. For laundry room cabinets in Roswell, compare the selected panel's stated exposure rating, edge sealing and fastening requirements before choosing a substrate.
Where does the pull-out ironing board install?
A pull-out ironing board is engineered to fold directly into the top drawer position of an eighteen-inch or twenty-four-inch base cabinet. When extended, it swivels out into the hallway corridor at a comfortable working height and folds neatly away behind a standard drawer face when not in use.
Is it more economical to order laundry cabinets with our kitchen remodel?
Yes. Bundling laundry cabinetry into an ongoing kitchen order eliminates separate design trips, consolidates freight charges, and ensures that painted or stained finishes match across adjoining rooms on your main floor.
What does your written warranty cover on installation?
For laundry room cabinets in Roswell, obtain any available written warranty and check its duration, exclusions and claim process. Warranty availability for laundry room cabinets in Roswell needs confirmation in writing, including separate product and installation coverage.
Talk to us about laundry room cabinets
Tell us about the room, in Roswell or anywhere in the service area, and we call back to set up a visit.
Calls only, we do not receive text messages.