
Kitchen Island Cabinets in Roswell, GA
Use Roswell Cabinet House to ask about kitchen Island Cabinets in Roswell, including available providers and the assessment needed for your room. Many homes built across North Fulton feature peninsula layouts that choke natural movement between cooking zones and adjoining living areas. Homeowners evaluating kitchen island cabinets in Roswell, GA often wonder if converting that anchored return into a freestanding workstation is feasible without an entire structural rebuild. For kitchen Island Cabinets in Roswell, ask the selected provider to confirm whether this work or service is offered and identify what is included in the written scope.
- Itemized written quotes
- Measured before ordering
- Semi-custom to full custom
Request a written quote
Or call (562) 203-3232. Calls only, we do not receive text messages.
About our kitchen island cabinets
A successful conversion demands strict attention to clearance paths, plumbing relocations, and matching existing architectural woodwork. Replacing a peninsula with a dedicated island creates functional gathering space while improving everyday cooking efficiency. Contact us today to review your current kitchen footprint and secure a comprehensive written quote tailored to your home.
Why Roswell Cabinet House
How We Work
One conversation in your home, one measure, one written quote, then an install date.
Peninsula to island: when conversion is feasible
Many 1980s Roswell kitchens were built with an attached peninsula rather than a freestanding island. That layout was popular because it kept plumbing lines and electrical wiring tucked inside perimeter walls while creating an informal boundary between the cook and family rooms. Converting a peninsula to an island requires removing a cabinet wall section that may be load-bearing or may carry an overhead soffit, which demands a structural assessment before ordering any new base units.
In standard ranch and two-story builds in Fulton County, peninsulas often terminate at a short wing wall. That short stub wall frequently contains plumbing vents, wiring runs, or structural framing supporting ceiling joists above. If an overhead soffit houses HVAC ductwork, recessed canisters, or structural headers, tearing down the return involves mechanical rerouting alongside millwork planning. When ceiling joists run perpendicular to the dividing partition, a recessed structural beam may be required to keep the ceiling plane flush.
Floor finishes present another critical feasibility checkpoint. An original peninsula rests directly on subflooring or leaves an unfloored footprint once extracted. Converting to a freestanding island means the open gap must be patched with matching hardwood or the entire kitchen floor must be refinished before anchoring new cabinetry.
Sizing an island for a 1980s Roswell kitchen
A 4-by-8-foot island with seating on one side and a prep sink on the other is the most common island specification in Horseshoe Bend and Brookfield homes, where the original peninsula typically sits in a 14- to 16-foot-wide kitchen that can accommodate an island without closing the walk-around to less than 42 inches. Clear walk-around paths are essential for functional traffic flow. The National Kitchen and Bath Association recommends a minimum walkway clearance of 42 inches for single-cook kitchens and 48 inches for multi-cook zones.
When a room measures 14 feet across, perimeter wall runs typically consume 25.5 inches along each exterior edge once face frames and countertops are counted. Placing a 48-inch-deep island directly in the center leaves approximately 47 inches of open aisle space on either side, which comfortably satisfies functional movement standards. In tighter 13-foot layouts, slimming the island depth to 36 or 40 inches preserves the minimum 42-inch clearance while preserving adequate knee clearance for bar seating.
Aisle clearances must also account for open appliance doors. Dishwashers, standard depth refrigerators, and low-swing wall ovens swing outward 24 to 30 inches into the walkway. Ensuring that the island footprint never collides with an open appliance door prevents frustrating pinch points during meal preparation.
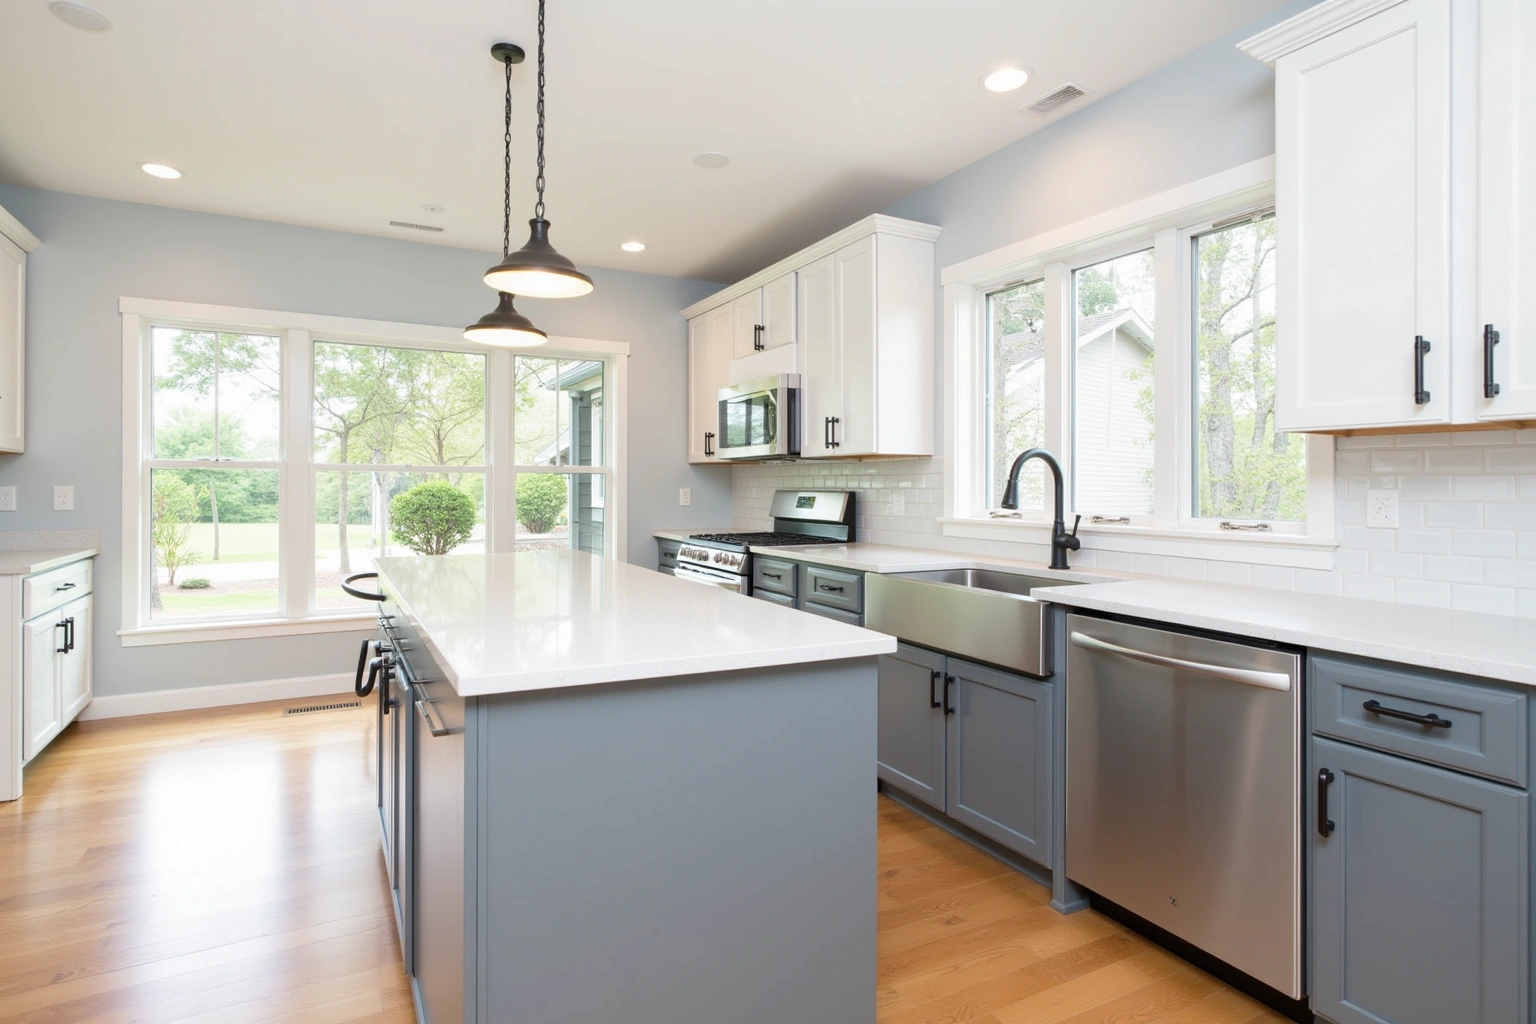
Island base: matching the perimeter in a traditional kitchen
An island order for a traditional Roswell home almost always specifies that the island base matches the perimeter cabinets in door profile and paint color rather than a contrasting island color; the visual reason is that a contrasting island reads as contemporary, which conflicts with the traditional character of the room. While two-tone cabinetry remains popular in newly constructed modern farmhouses, established brick traditionals and colonial revivals throughout North Fulton feel most cohesive when the woodwork speaks a single architectural language.
Selecting an identical door profile, whether a traditional raised panel or a classic five-piece mortise-and-tenon shaker, keeps sightlines quiet. Matching classic painted maple finishes such as warm whites, creams, or soft ivories ensures the new centerpiece integrates naturally with surrounding millwork, crown moldings, and baseboards. Using matching wood species also ensures that surface sheen and grain patterns age consistently across the entire room over time.
Traditional styling can be elevated through integrated furniture details rather than contrasting paint. Fluted corner posts, turned decorative legs under seating overhangs, raised side panels, and profiled base molding give a matching island the visual weight of fine built-in furniture without clashing against perimeter cabinetry.
Prep sink, seating, and storage on one order
Combining food preparation and informal entertaining onto a single central workstation requires careful internal cabinet planning. A 4-by-8-foot footprint provides roughly 32 square feet of usable surface, making it an ideal platform for a prep sink, hidden storage, and counter-height seating. Because the island is assembled from individual base boxes, every linear foot must be allocated deliberately during the design stage.
Placing a prep sink on the island requires a dedicated sink base cabinet, typically 24 to 30 inches wide, which houses the basin, supply lines, drainage, and a compact garbage disposal. The supply lines and waste drain must run through the floor below, which requires drilling through the subfloor into a crawlspace or basement. Next to the sink base, installing a double-bin pull-out trash unit keeps waste and recycling tucked completely out of view.
The opposite side of the island serves casual dining. Countertop overhangs for counter-height seating require at least 12 to 15 inches of clear knee depth. To support heavy natural stone or quartz overhangs safely, steel support brackets or decorative corbels must be anchored into the cabinet sub-framing. The remaining internal volume can accommodate wide dovetail drawer stacks for heavy pots, baking sheets, or small appliances.
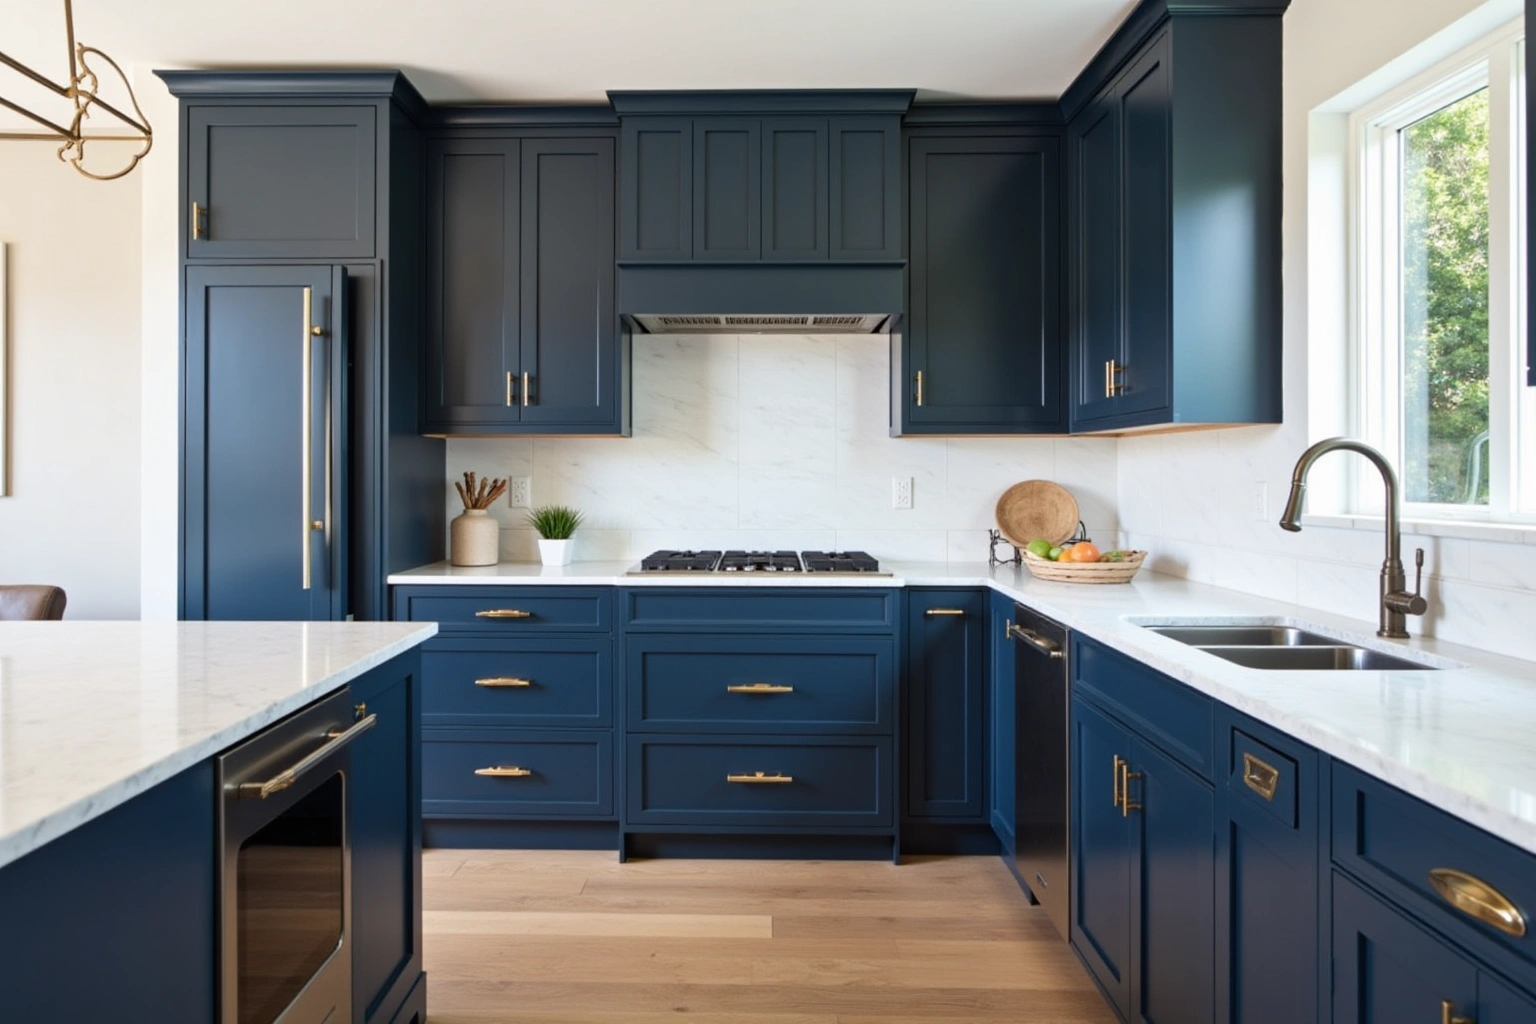
Island cabinet cost factors and planning
Pricing a freestanding island installation involves the grade of cabinetry chosen, interior accessory selections, structural modifications, and utility routing. Ask the relevant Roswell contractor for kitchen Island Cabinets in Roswell to inspect the actual installation conditions and confirm the support, connections and alteration scope before work begins.
Ask how the quoted kitchen Island Cabinets in Roswell option changes with cabinet construction, drawer count, specialty fittings and site preparation; confirm which materials and work are actually included. For kitchen Island Cabinets in Roswell, request an itemized quote showing box sizes, door and drawer choices, fittings, finish and installation scope rather than relying on a general price range. Compare the Roswell proposal for kitchen Island Cabinets in Roswell by scope: retained components, new boxes, hardware, delivery, removal and any separate trade work should be identified before you judge the total.
Request a current list of available kitchen Island Cabinets in Roswell sizes, finishes and hardware options, and verify the chosen products before reserving an installation date. A three-drawer base box with solid hardwood dovetailed construction and undermount soft-close slides carries a higher production cost than a basic two-door box. Electrical code requirements in Georgia mandate at least one receptacle outlet on freestanding kitchen islands, adding licensed electrical rough-in expenses to the carpentry scope.
All pricing figures referenced here are preliminary planning estimates for homes in Roswell, GA, subject to change based on site conditions, structural soffit removal, and plumbing adjustments, and only a formal written quote after on-site measurements defines your final island project price.
The process
From first call to installed cabinets
Four steps, and you make a decision at the end of each one before the next begins.
Call or send the form
We call back, talk through the room and what you want from it, and set a time to visit.
Measure and design
A field measure, then a layout with door style, finish and hardware you can see before you commit.
Written quote and order
An itemized quote with the lead time on it. Cabinets are ordered against the measured drawing once you sign.
Delivery and install
Boxes are checked on arrival, set level and scribed to the walls, doors adjusted, then a walk-through with you.
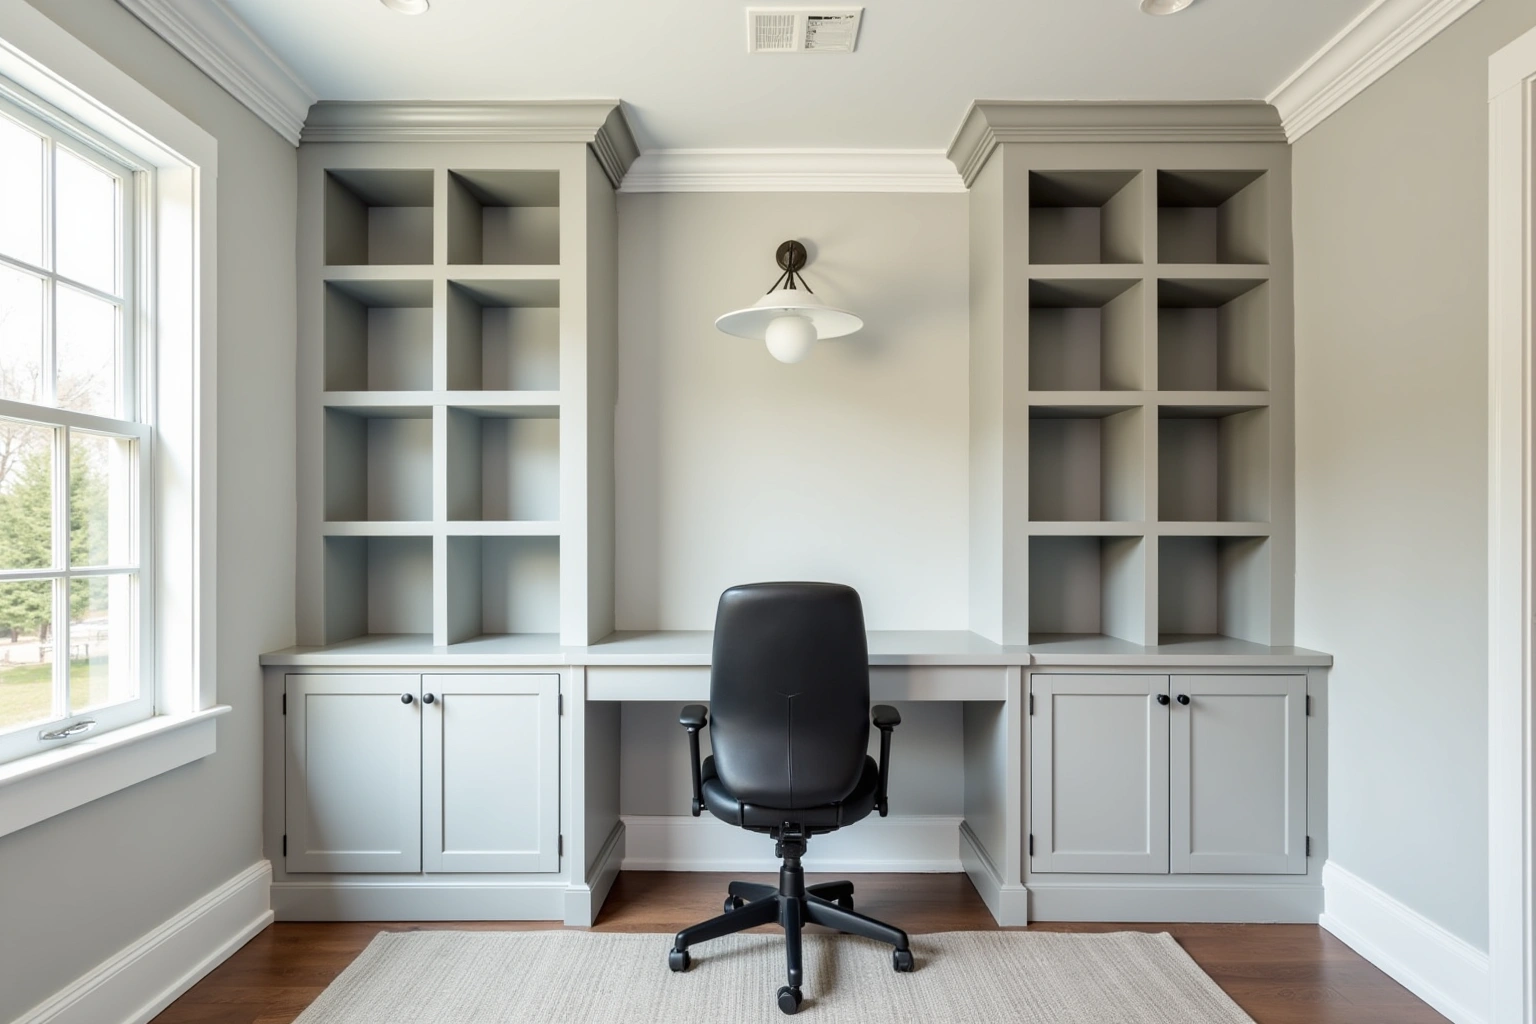
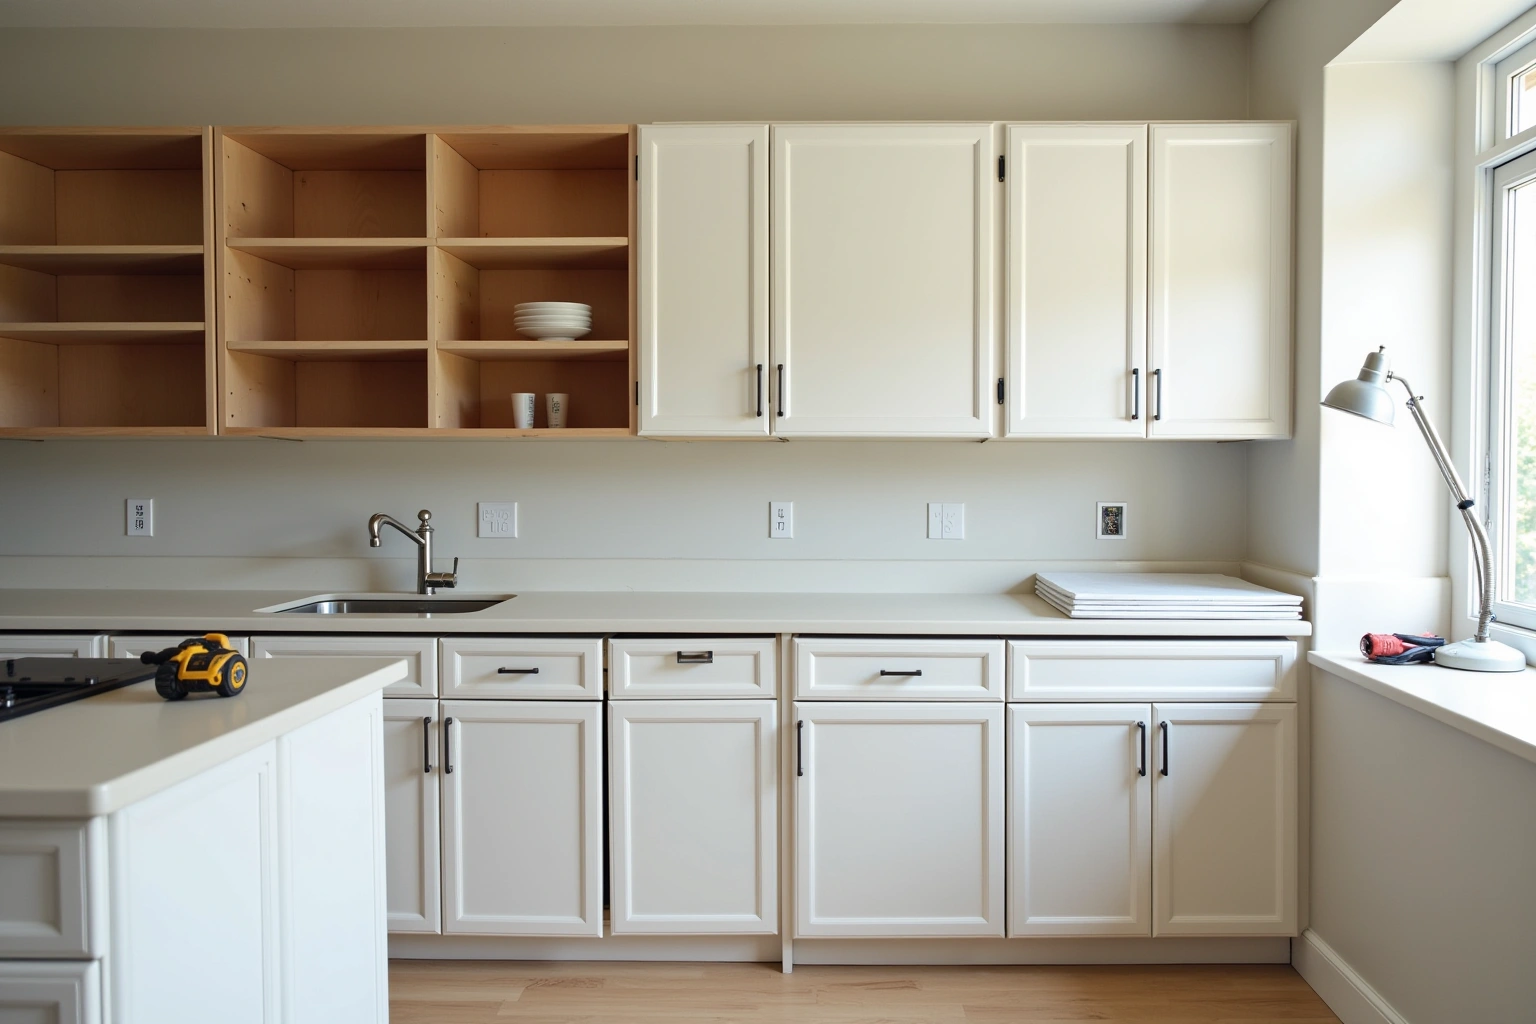
More of What We Build
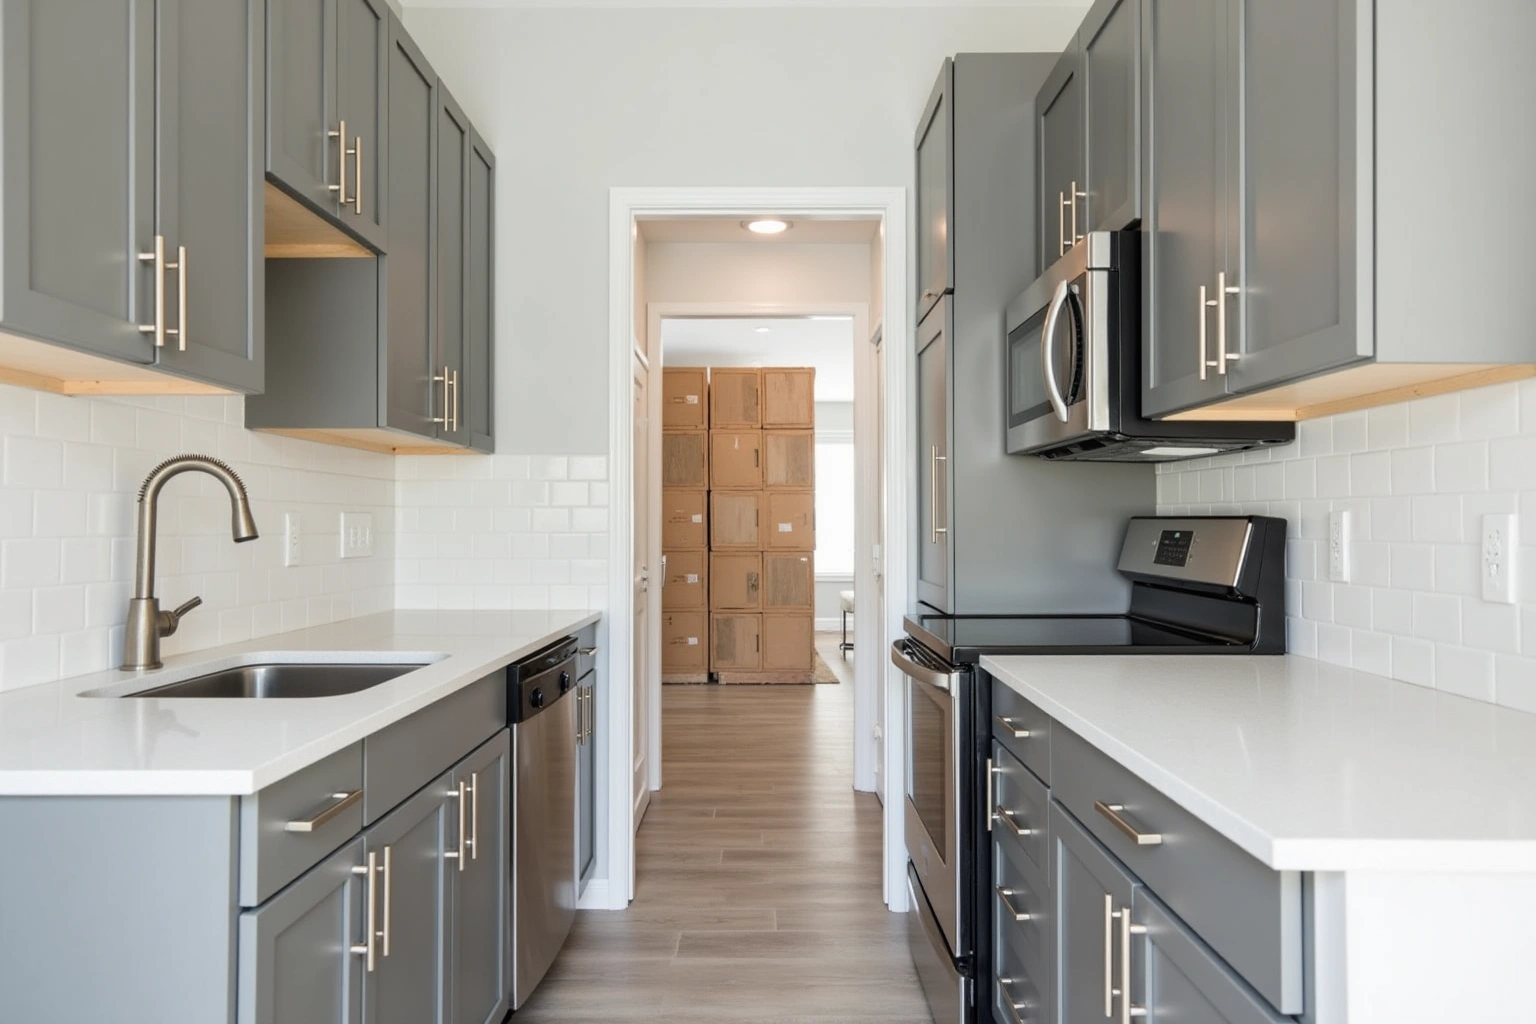
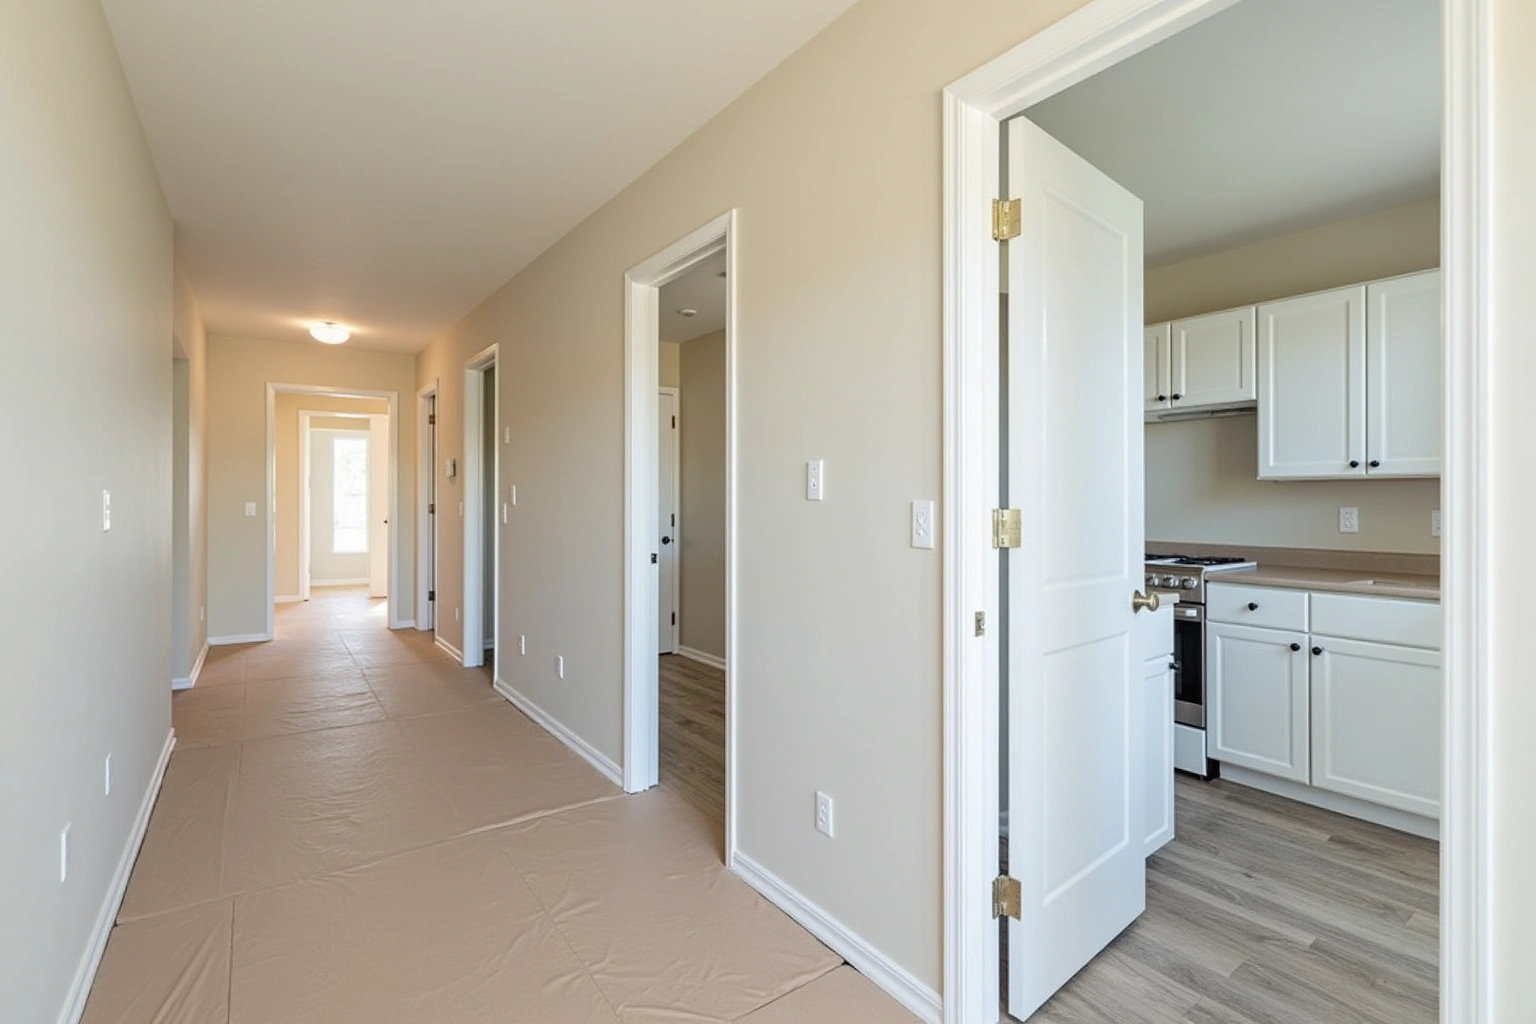
Service area
Where We Work
Questions
Kitchen Island Cabinets: Common Questions
Can my 1980s Roswell kitchen accommodate an island without removing walls?
It depends directly on the width of your room. An island requires at least 42 inches of clearance on every side. If your kitchen is under 13 feet wide from cabinet face to opposite wall, a center island will create severe bottlenecks unless a dividing wall is shifted or removed.
How do you run plumbing to a freestanding island on a concrete slab?
Homes built on crawlspaces or full basements allow simple pipe routing under the floor joists. For homes built on concrete slabs, the foundation slab must be saw-cut and trenched to install drain pipes and supply lines before the island boxes are mounted.
Why avoid a contrasting color on an island in a traditional home?
Contrasting island colors, like charcoal or navy, introduce a modern visual break. In a traditional 1980s home with established millwork and raised-panel profiles, matching the island to perimeter cabinetry preserves classic visual balance.
What overhang depth is required for island bar stool seating?
A standard counter-height island requires a minimum overhang depth of 12 inches for comfortable knee space, though 15 inches is the preferred standard. Any stone overhang exceeding 10 inches must be reinforced with hidden steel support plates.
Do island cabinets require special finished end panels?
Yes. Unlike perimeter cabinets where raw sides sit concealed against drywall, an island is visible from every angle. All exposed sides and rear panels require factory-finished wainscot panels, flush skin panels, or integrated matching cabinet doors.
What does your written quote for an island conversion include?
The written quote covers individual cabinet box dimensions, door profiles, drawer slide hardware, finished decorative end skins, scribe molding, structural mounting cleats, and on-site assembly and leveling.
How long does custom island cabinet construction take?
For kitchen Island Cabinets in Roswell, confirm current product availability and the proposed delivery and installation sequence before committing to dates.
Talk to us about kitchen island cabinets
Tell us about the room, in Roswell or anywhere in the service area, and we call back to set up a visit.
Calls only, we do not receive text messages.