
Commercial Cabinets in Roswell, GA
Commercial cabinets in Roswell built for the Canton Street corridor and Holcomb Bridge medical offices, not the standard box.
Free estimate from a local cabinet pro. No obligation.
Get my free estimate
Or call (770) 790-5990. Calls only, we do not receive text messages.
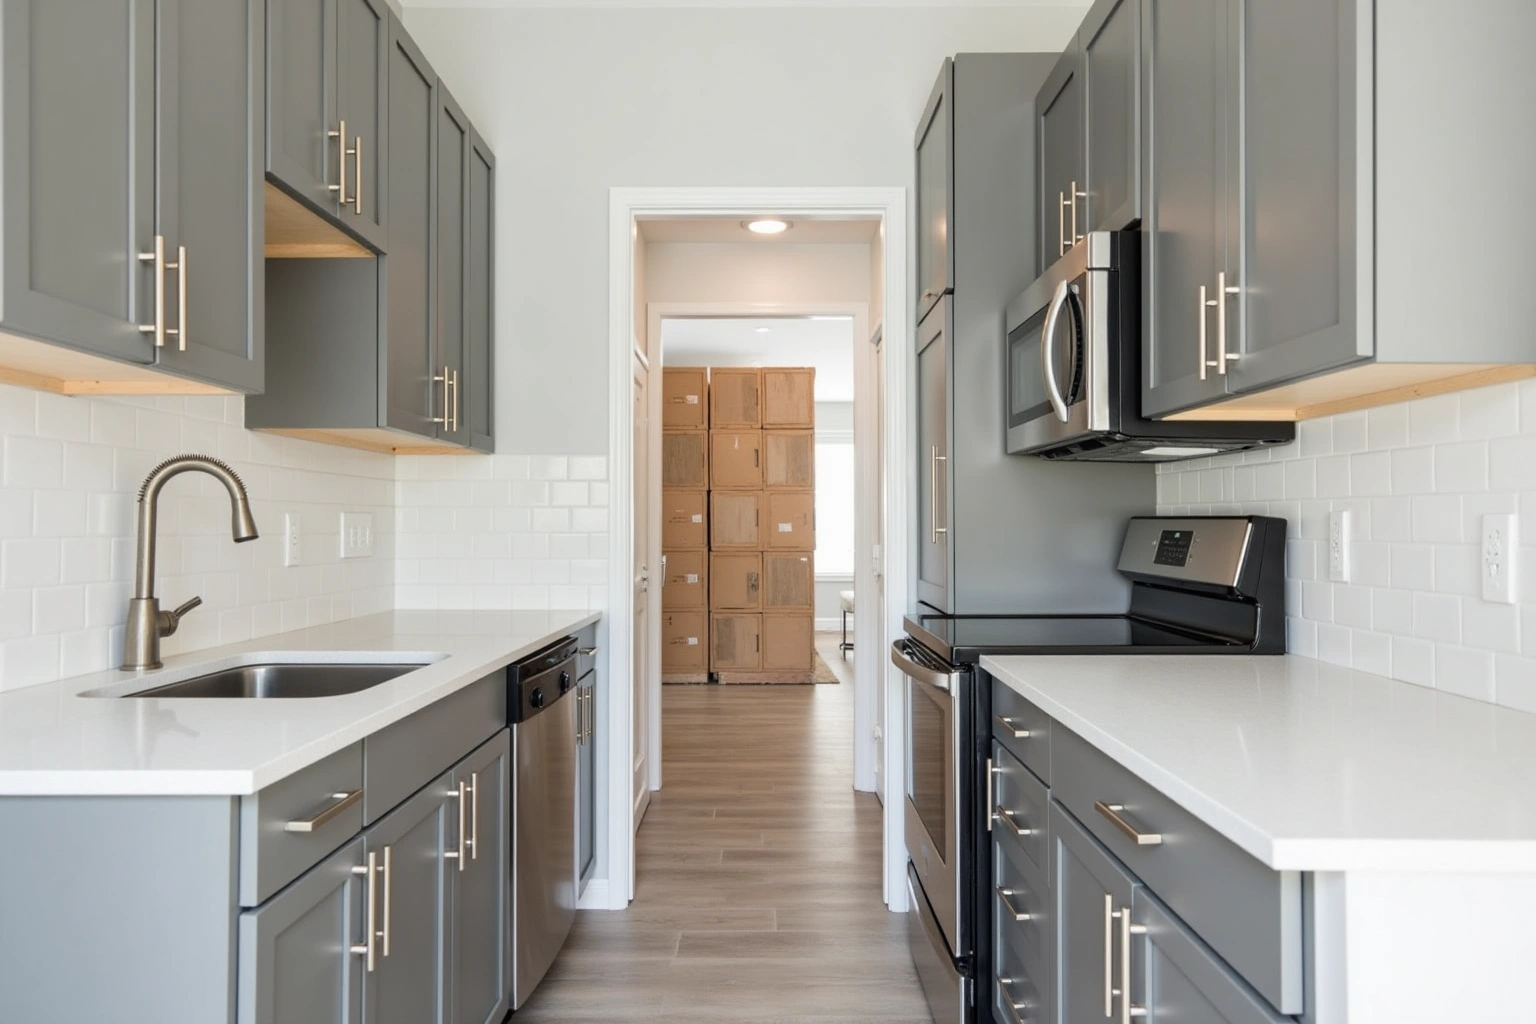
Answered 24/7
Businesses in Roswell's historic Canton Street corridor and the Holcomb Bridge medical zone need cabinetry that fits non-standard walls, integrates with specialized equipment, and passes city review before installation begins. Roswell Cabinet House specializes in commercial cabinets in Roswell, GA, designed around the structural realities of each space, not generic showroom layouts.
- Free estimate from a local pro
- No obligation to go ahead
- Semi-custom to full custom
About our commercial cabinets
Whether fitting out a 1920s storefront or building a new dental operatory, the millwork must align with existing framing, electrical chases, and plumbing routes. Roswell Cabinet House begins every commercial project with a site-specific design that reconciles those constraints before a single box is ordered. Call today to start with a free estimate.
Commercial cabinets in Roswell
Built to the opening, not cut down from a stock size
Commercial kitchens, break rooms, and medical casework work around plumbing, equipment, and code clearances that a residential catalog cannot accommodate. When the cabinet is built to the actual opening rather than trimmed from a standard run, every inch works. The alternative is filler strips and wasted corners that a health inspector or a contractor will question.
- Stock sizes leave gaps. Built-to-opening sizes fill the run.
- Holcomb Bridge medical suites have equipment vendors with exact cutout specs. The cabinet order should reconcile those drawings before fabrication starts.
- So you get a finished casework elevation, not a patchwork of shims and scribe moldings.
Free estimate from a local cabinet pro. No obligation.
Answered 24/7
Canton Street storefronts
Historic district specs without a second round of revisions
A storefront on Canton Street sits inside Roswell's historic overlay, and the city's architectural review looks at material specifications and door profiles, not just the color. Getting the spec sheet right on the first submission avoids a resubmit cycle that can push a commercial opening back by weeks. Shop drawings that name every dimension and anchor detail are what the review process expects.
- Door style drawings and material specs go to the city before a cabinet is built.
- Older Canton Street buildings have floors and walls that are not plumb. The install plan accounts for that before delivery.
- A resubmit for a spec error costs more calendar time than the revision itself.
Free estimate from a local cabinet pro. No obligation.
Answered 24/7
Commercial cabinet quotes in Roswell
A written quote that names every cabinet, finish, and cutout
Commercial cabinet quotes often arrive as a single number with no line items. When the project goes to a general contractor or a property manager for sign-off, a single number with no breakdown is hard to compare and easier to dispute later. A written quote that lists each cabinet by size, material, finish, hardware, and specialty feature gives everyone on the project the same reference.
- A quote without cutout positions leaves utility coordination to the installer, on the day of install.
- Ask that anchor details appear in the quote. A Fulton County permit reviewer will look for them.
- So you know exactly what changes if the scope changes.
Free estimate from a local cabinet pro. No obligation.
Answered 24/7
Why Roswell Cabinet House
How to plan your project
Tell us about the room and a local cabinet pro gives you a free estimate, with no obligation to go ahead.
Free estimate from a local cabinet pro. No obligation.
Answered 24/7
Canton Street historic storefronts
Storefronts along Canton Street occupy buildings from the late 19th and early 20th centuries, with original brick walls, uneven floor levels, and structural framing that predates modern stud spacing. Commercial millwork here cannot follow standard templates. Every run must be anchored directly to structural studs or blocking through the brick, not to drywall or furring strips, because the brick substrate does not hold a cabinet anchor the way a wood stud does.
Electrical and plumbing chases in these buildings are often routed through the cabinet run itself, because the walls have no cavity for a standard interior chase. Cutout positions for conduit and pipe must be determined before fabrication, not cut on site, to avoid compromising a box mid-run. This requires field measurements of the actual chase locations, verified against the building's existing mechanical plans where those plans exist and probed where they do not.
Material choices for storefronts inside Roswell's National Register of Historic Places district must be documented for compatibility with the building's character. Raised panel or inset door styles in stained white oak, walnut, or painted maple are typically acceptable; slab thermofoil is not appropriate for buildings reviewed under historic guidelines. Crown molding profiles should be proportional to the building's existing trim. Roswell Cabinet House records all material specifications in the permit application package submitted to the Community Development department before any work begins on site.
Medical and dental office cabinetry
The corridor along Holcomb Bridge Road and the GA-400 frontage holds Roswell's densest concentration of dental practices and medical offices. It is the city's busiest zone for commercial cabinet demand outside the historic district. Dental operatory cabinetry follows a different specification from residential work. Module widths must match the equipment supplier's published footprint, and the knee-space clearance under operator stations is set by accessibility standards, not cabinet convention.
Box construction in a clinical setting uses plywood with sealed edges and a factory-applied finish that holds up to the cleaning agents and sterilization cycles used in dental and medical environments. Undermount drawer slides and soft-close hinges are standard to reduce impact noise during high-traffic use. Drawer interiors typically carry custom dividers for instruments and supply trays, specified at the design stage with input from the practice's instrument vendor so each divider matches the actual instrument footprint.
Roswell Cabinet House coordinates directly with equipment suppliers before fabrication. The dental chair, delivery unit, and overhead light each have a published mounting footprint that the adjacent cabinet run must clear. A conflict between the equipment layout and the cabinet layout discovered at the drawing stage costs a revision; discovered after installation it costs a cabinet that must come down and be reordered. That coordination happens before the order is placed, not after delivery.
Commercial permitting in Roswell
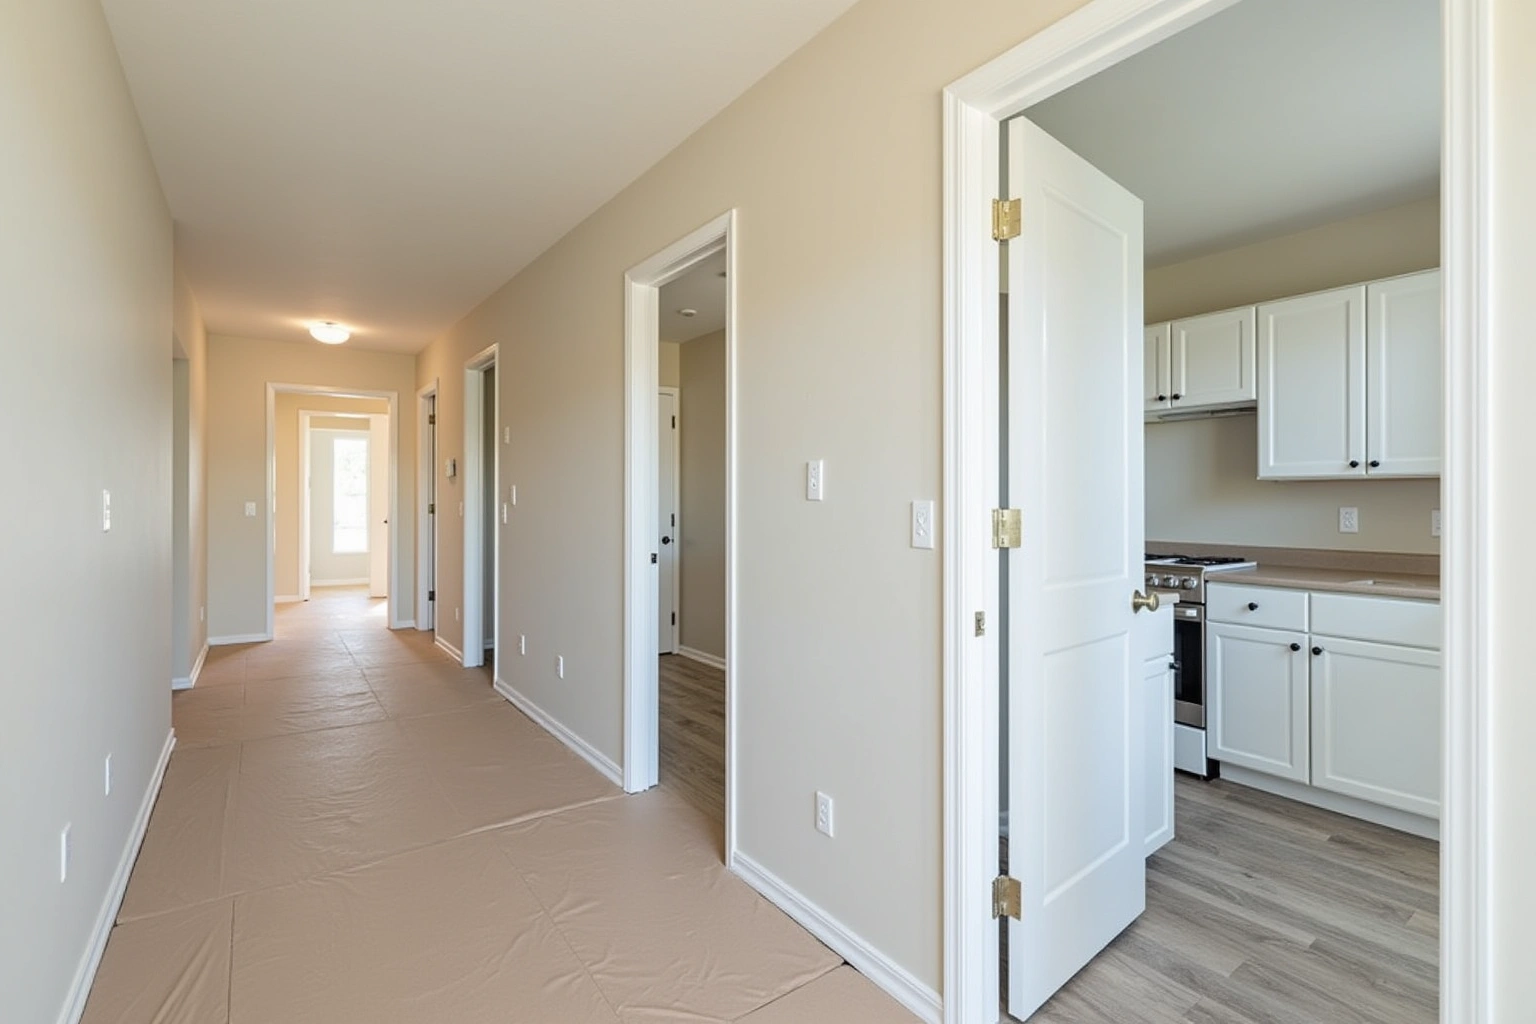
Any built-in millwork in Roswell that connects to plumbing, electrical circuits, or mechanical systems requires a commercial building permit through the Fulton County Community Development Department. The application must include drawings with mechanical and electrical coordination plans, signed by the licensed contractors responsible for those systems. A cabinet supplier who proceeds to installation before the permit is approved puts the project at risk of a stop-work order and a required teardown.
Shop drawings for commercial cabinetry show every cabinet in elevation with dimensions, anchor details, and the position of each utility cutout or chase. The electrical contractor's reflected ceiling plan and the plumber's rough-in drawing must be reconciled against the cabinet layout before the application is filed. Any conflict found at the permit stage costs a revised drawing and a resubmission. The same conflict found after installation costs a cabinet that must be uninstalled, modified, and reinstalled, along with any finishes or fixtures that were completed around it.
Fulton County's review timeline varies by project type and scope. A retail buildout with no plumbing connections typically moves faster than a dental operatory with a vacuum line, air compressor, and sterilization station. Roswell Cabinet House factors the permit application timeline into the project schedule so the cabinet order is not placed until the permit is approved or approval is imminent, avoiding a fabricated run that sits in a warehouse waiting on a review.
Retail and hospitality millwork
Restaurants, boutiques, and hotel interiors in Roswell require cabinetry that balances aesthetics with the wear rates of daily commercial traffic. Painted maple with a catalyzed lacquer finish resists scratching and cleaning products better than a standard residential topcoat. Thermofoil is an option for low-contact storage areas, but edges exposed to repeated impact delaminate faster in a commercial setting than in a home kitchen, and a delaminating edge on a retail display reads as neglect to a customer.
Frameless construction with full overlay doors works well for modern retail displays and hotel millwork where a flush face is the design intent. Framed construction with inset doors carries more visual weight and suits spaces where the cabinetry is part of the brand aesthetic, such as a wine bar or boutique with a traditional interior. The choice affects both the fabrication timeline and the installed cost, so it is confirmed at the design stage before the order is placed.
Tall pantry units, appliance garages, and built-in trash pull-outs are standard in food-service environments. Glass door inserts and under-cabinet lighting are common in retail for product visibility. All units are built to KCMA construction standards, which specify minimums for door cycle counts, load capacity, and finish durability. Roswell's humid summers accelerate wood movement, and joinery for commercial units accounts for seasonal expansion so doors and drawers stay aligned across the calendar year without periodic adjustment.
Commercial cabinet cost in Roswell
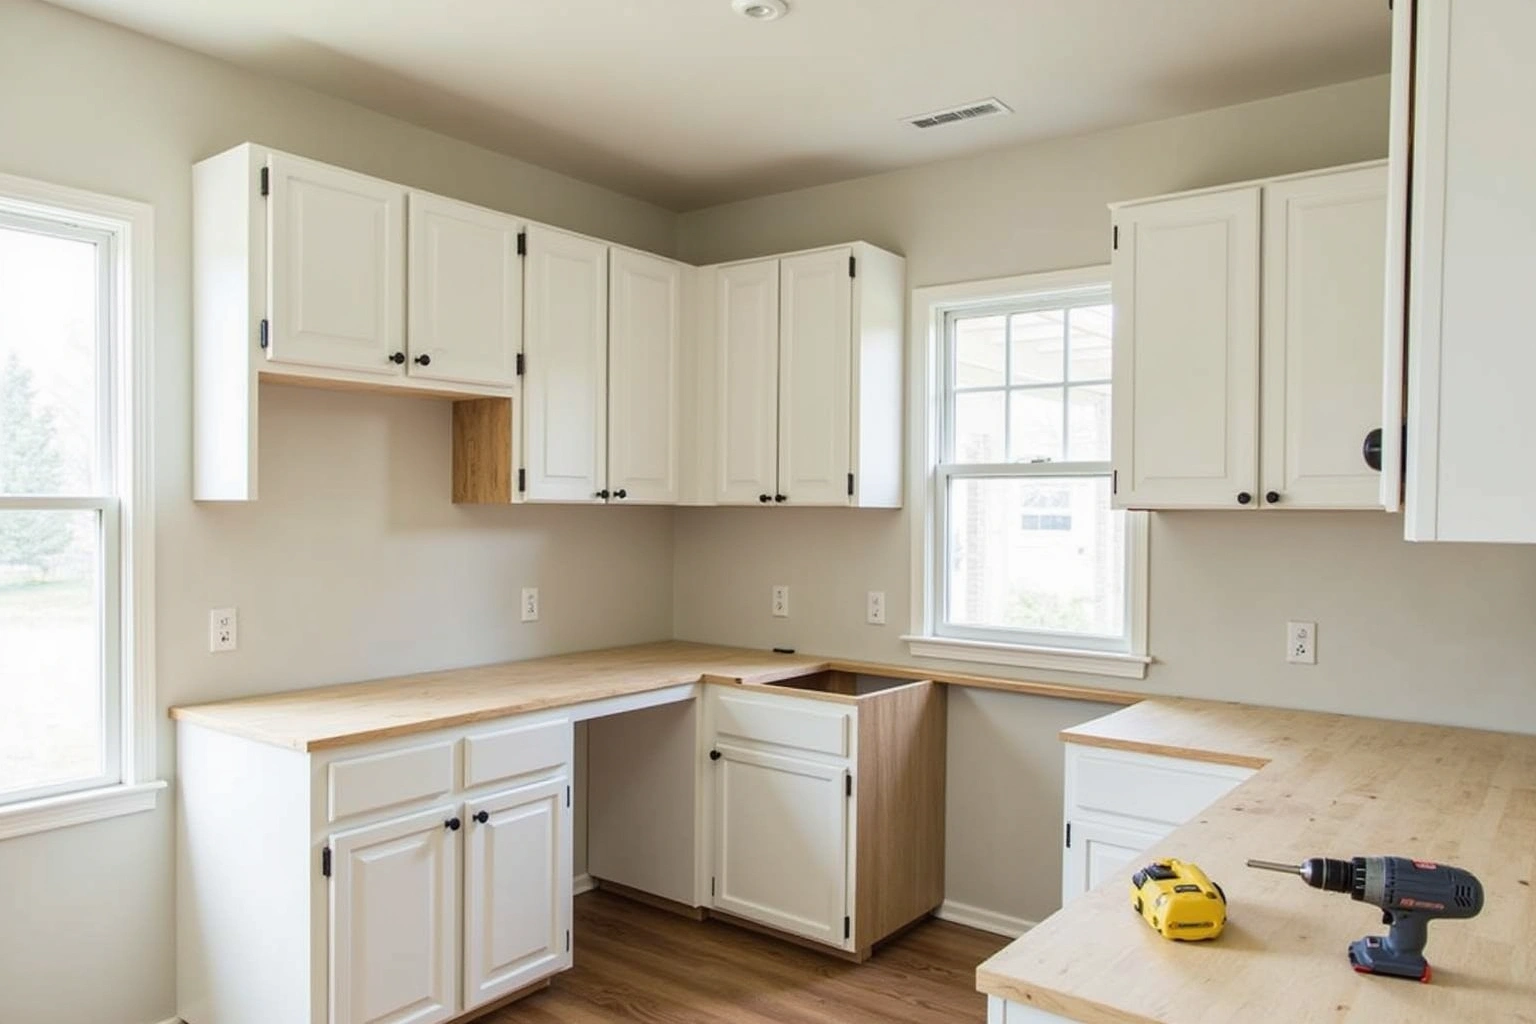
Commercial cabinet cost depends on the grade, material, and scope of integration. Refacing existing boxes in a storefront or office runs roughly $4,500 to $10,500 as an estimate. Semi-custom millwork for a dental office or retail space runs roughly $150 to $700 per linear foot installed, as an estimate. Custom cabinetry with specialty hardware, inset doors, or structural anchoring runs roughly $500 to $1,200 per linear foot, as an estimate. A full buildout for a medical suite or restaurant can range from roughly $15,000 to $80,000 installed, depending on room size and the complexity of system integration.
Within any grade, the factors that move cost most are door style (inset costs more to build and install than full overlay), box material (plywood runs more than particleboard but holds fasteners better under humidity), drawer count versus door count (a drawer bank costs more than a door cabinet of the same width), and specialty units such as undermount pull-outs, appliance garages, or glass door inserts. Integration with plumbing or electrical systems adds coordination and labor cost beyond the cabinet fabrication itself. Demolition of existing millwork, wall repairs, and countertop work are separate line items. Permit application fees and drawing preparation are also separate and itemized in the quote.
These figures are estimates for commercial cabinets in Roswell, GA, subject to change, and the final price is the one in the estimate you approve.
The process
From first call to installed cabinets
Four steps, and you make a decision at the end of each one before the next begins.
Call or send the form
Tell us about the room and what you want from it, and a local cabinet pro contacts you to talk it through.
Free estimate
A free estimate for the room, with door style, finish and hardware choices to weigh before you commit.
Decide, then order
Ask for every cabinet and the lead time to be listed in writing. Nothing is ordered until you decide to go ahead.
Delivery and install
Boxes are checked on arrival, set level and scribed to the walls, doors adjusted, then a walk-through with you.
Free estimate from a local cabinet pro. No obligation.
Answered 24/7
Also from us
Related Services
Multifamily and Apartment Cabinet PackagesNew Construction Builder Cabinet Packages Wholesale Cabinets for Contractors and Builders
Free estimate from a local cabinet pro. No obligation.
Answered 24/7
More cabinet options
Service area
Areas covered by these guides
Questions
Commercial Cabinets: Common Questions
Do you handle the historic district documentation for Canton Street storefronts?
Roswell Cabinet House prepares the material specifications, door style drawings, and anchoring details required by the Roswell historic review process and submits them as part of the permit application to the Fulton County Community Development Department before installation begins.
Can you coordinate with our dental or medical equipment vendor?
Yes. Roswell Cabinet House requests the equipment supplier's layout drawings before fabrication and reconciles them against the cabinet design so module widths, clearances, and conduit positions are confirmed before the order is placed. This prevents conflicts that would require reinstallation after equipment delivery.
What is the lead time for commercial cabinetry?
Semi-custom commercial cabinetry runs roughly four to eight weeks from design approval to delivery as an estimate. Custom work with structural modifications or specialty hardware runs roughly eight to sixteen weeks. Lead time is confirmed with the supplier before the order is placed and built into the project schedule so other trades can plan around it.
Do you provide shop drawings for the Fulton County permit application?
Yes. Every commercial project includes shop drawings showing cabinet dimensions, anchor details, and utility cutout positions. These are coordinated against the electrical and plumbing plans before submission to the Fulton County Community Development Department. Projects are not scheduled for installation until the permit is in hand.
What should a commercial cabinet quote include?
Ask that the written quote itemize every cabinet by size, type, material, finish, hardware, and specialty feature. It includes demolition, wall preparation, installation, and coordination labor as separate line items. Permit application fees and drawing preparation are also listed separately so the full project cost is visible before the order is placed.
Do you work in buildings with uneven floors or non-standard walls?
Yes. Older commercial buildings, particularly along Canton Street, have uneven floors and walls that are not plumb. Installation begins with shimming cabinets level and plumb regardless of the surface condition, then scribing face frames and fillers to the actual wall so doors and drawers operate correctly and the finished run appears straight even when the building is not.
Talk to us about commercial cabinets
Tell us about the room, in Roswell or anywhere in the service area, and a local cabinet pro gives you a free estimate, with no obligation.
Free estimate from a local cabinet pro. No obligation.
Answered 24/7
Calls only, we do not receive text messages.