
Wet Bar and Butler's Pantry Cabinets in Roswell, GA
Use Roswell Cabinet House to ask about wet Bar and Butler's Pantry Cabinets in Roswell, including available providers and the assessment needed for your room. The butler's pantry in a 1980s Roswell country-club home was built as a pass-through, not an entertainment space. Eight to ten linear feet of 42-inch wall cabinets with no countertop is the standard configuration in Horseshoe Bend and Brookfield, and it reads as unfinished storage by today's standards. For wet Bar and Butler's Pantry Cabinets in Roswell, ask the selected provider to confirm whether this work or service is offered and identify what is included in the written scope.
- Itemized written quotes
- Measured before ordering
- Semi-custom to full custom
Request a written quote
Or call (562) 203-3232. Calls only, we do not receive text messages.
About our wet bar and butler's pantry cabinets
A coordinated update pairs new butler's pantry cabinetry with the kitchen order, sharing the same door profile and finish so both rooms read as a single project at resale. For a wet bar conversion, glass-front uppers, a prep sink cutout and space for an under-counter refrigerator turn an eight-foot wall of closed storage into the most-used spot in a home during Roswell's fall and winter entertaining season. Call today to book a design visit and receive a written quote for your project.
Why Roswell Cabinet House
How We Work
One conversation in your home, one measure, one written quote, then an install date.
Butler's pantry: what the 1980s version looks like
Most of Roswell's country-club neighborhoods were built between 1974 and the early 1990s. Horseshoe Bend, Brookfield, and Willow Springs share a floor plan convention: a dedicated butler's pantry between the kitchen and the formal dining room, positioned as a staging and serving corridor for dinner parties. In practice, those pantries were finished with 8 to 10 linear feet of 42-inch wall cabinets, no countertop, and an open wall below. The uppers hold glassware and serving pieces, but without a work surface the space functions as a wide hallway with cabinet doors.
On homes built before 1990, the cabinet doors are almost always raised-panel oak with a natural or honey stain, matching the kitchen finished in the same year. A countertop surface, if present, is typically a laminate remnant from the original kitchen build. There is rarely a sink, almost never a refrigerator, and in most cases no dedicated lighting circuit in the pantry run.
That configuration was standard in its time. In the current Roswell resale market, a buyer walking through a Horseshoe Bend home reads it as incomplete storage rather than a usable room. The 1980s butler's pantry does not compete with the transitional-style serving stations that comparable homes in those same neighborhoods now offer after renovation.
Converting a pass-through to a functional wet bar
The most common conversion in Horseshoe Bend and Brookfield replaces the original closed upper cabinets with a transitional layout: glass-front uppers over a prep work surface, with an under-counter refrigerator below and a prep sink cut into the countertop. The configuration avoids a structural change because the wall is already in place and the ceiling above the cabinet run is already accessible for a lighting circuit. The plumbing stub for the prep sink is the one addition that requires a licensed plumber and, in Fulton County, a plumbing permit.
Glass-front doors on the upper run serve two functions. They open the space visually, turning a wall of flat wood into a display run, and they let the homeowner decide how the interior reads. Clear glass over a painted interior with interior lighting reads as a bar. Seeded or reeded glass over a stained wood interior reads as a traditional butler's pantry. The choice is purely aesthetic and costs about the same either way.
For the base run, inset cabinetry in a painted maple or white oak finish sits flush with the face frame. In a narrow butler's pantry, inset doors do not project into the pass-through the way full-overlay doors do, which matters when two people are moving through the space during a dinner party.
A refrigerator cutout in the base run requires confirmed appliance dimensions before the order ships. The space between the refrigerator and the wall cabinet run above it is a design variable, and confirming the appliance model and height before the cabinet shop finalizes the drawing prevents a gap that reads as an unfinished measurement.
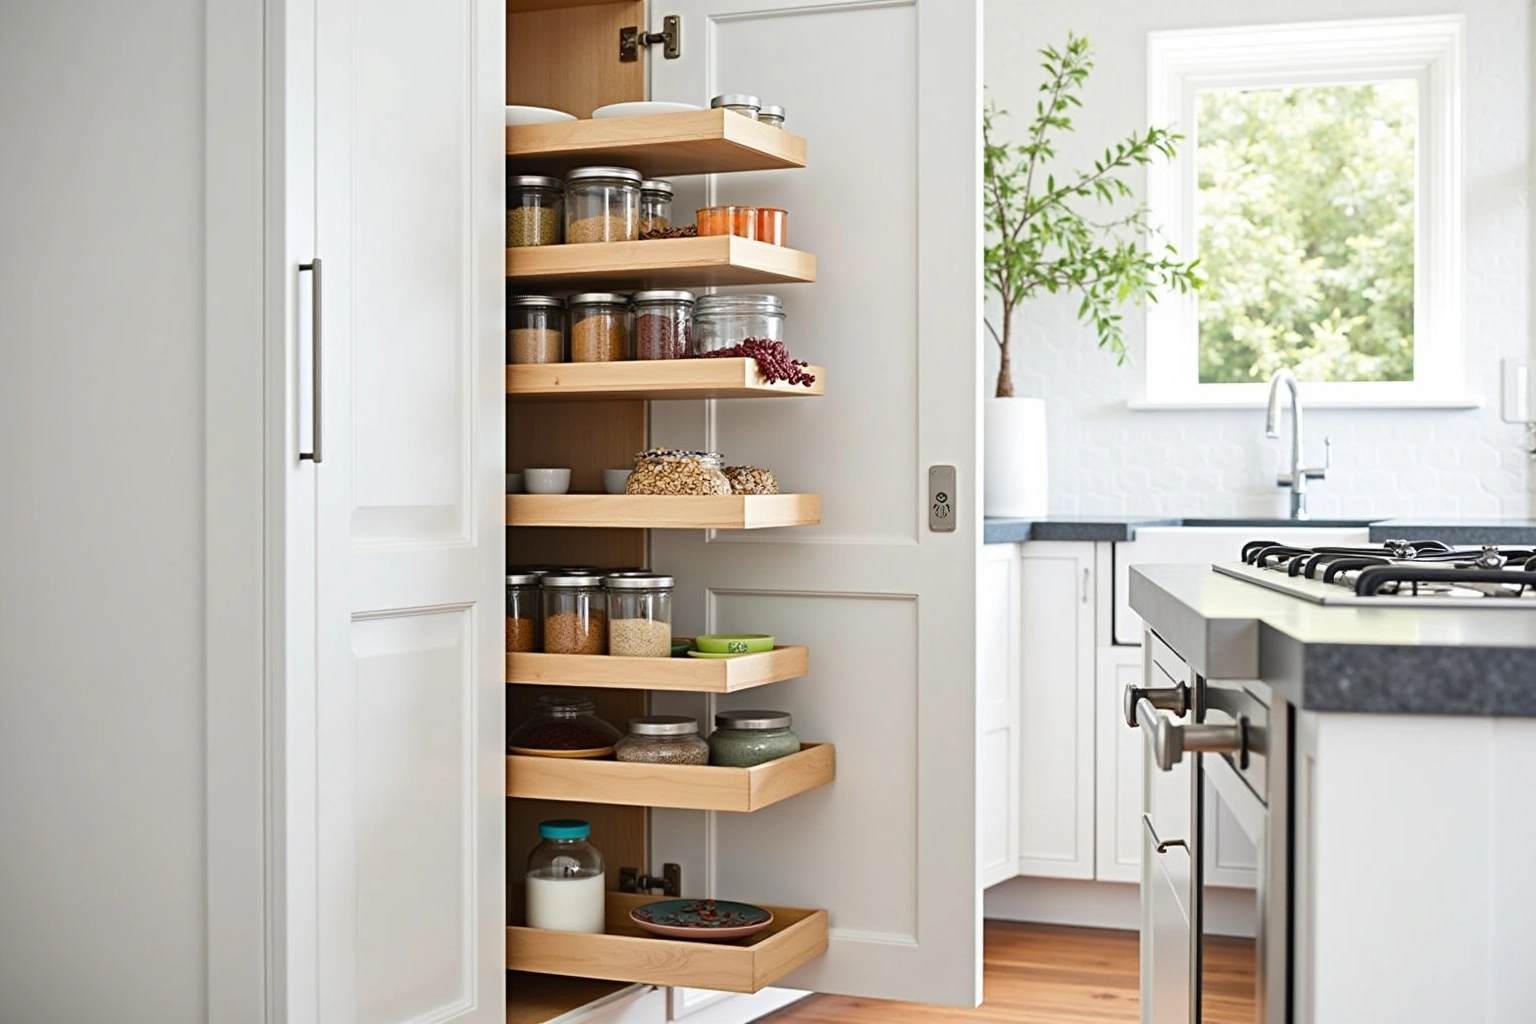
Matching the pantry to the kitchen order
A butler's pantry updated in the same project as the kitchen reads as a single design rather than two sequential renovations. The door profile, the finish, and the hardware should carry through from one room to the other with no visible transition. On a semi-custom order, matching runs are possible because both the kitchen and the pantry draw from the same door and finish catalog: the same shaker profile, the same paint color, the same bar pull.
The sequencing matters. On an active kitchen order, the butler's pantry cabinets should be added to the same purchase order, not placed as a subsequent order after the kitchen ships. Cabinet manufacturers produce finish batches at the time of the order. A kitchen painted in one batch and a pantry painted in a second batch several months later will not match perfectly under natural light. The practical rule is to confirm pantry dimensions and scope before the kitchen order closes, not after the kitchen arrives on site.
When the pantry is ordered alongside the kitchen, the lead time is the same for both. For wet Bar and Butler's Pantry Cabinets in Roswell, confirm current product availability and the proposed delivery and installation sequence before committing to dates. A second order also means a second installation mobilization, a second countertop template date, and a second plumbing visit for the sink stub. Placing both rooms in a single order is the more efficient path in almost every case.
Hardware should be ordered in matching quantity to cover both runs at once. Sourcing a close substitute adds time and introduces a visual inconsistency that a buyer will notice during a showing.
Cost and return on a bar or pantry update in Roswell
A butler's pantry conversion in Roswell typically covers 8 to 12 linear feet of cabinetry. The range is wide because the variables are wide: an inset glass-front upper costs more to build than a standard shaker door, and a painted maple finish requires more finishing labor than a stained wood finish.
A wet bar configuration adds plumbing and electrical to the project scope. The prep sink requires a water supply line and a drain, which is a licensed plumber scope. Check with the city of Roswell for current permit requirements before work starts; plumbing work in Fulton County typically requires a permit. The under-counter refrigerator needs a dedicated electrical circuit, which is a licensed electrician scope. Neither is part of the cabinet order; both should be factored as separate line items when budgeting the project.
In Horseshoe Bend and Brookfield, a completed wet bar conversion is noted by agents and appraisers as a feature rather than a modification. A built-in entertaining station with a sink and a refrigerator reads differently on a listing than a portable bar cart on a countertop.
Refacing the existing butler's pantry cabinets rather than replacing them is the right scope when the original boxes are structurally sound and the layout is not changing. The door profile and finish can be updated through refacing, but the box configuration stays as built: if there is no countertop and no under-counter space, refacing does not add them. Those changes require replacing the boxes.
The figures above are estimates for wet bar or butler pantry in roswell, subject to change, and the written quote sets the final price.
The process
From first call to installed cabinets
Four steps, and you make a decision at the end of each one before the next begins.
Call or send the form
We call back, talk through the room and what you want from it, and set a time to visit.
Measure and design
A field measure, then a layout with door style, finish and hardware you can see before you commit.
Written quote and order
An itemized quote with the lead time on it. Cabinets are ordered against the measured drawing once you sign.
Delivery and install
Boxes are checked on arrival, set level and scribed to the walls, doors adjusted, then a walk-through with you.
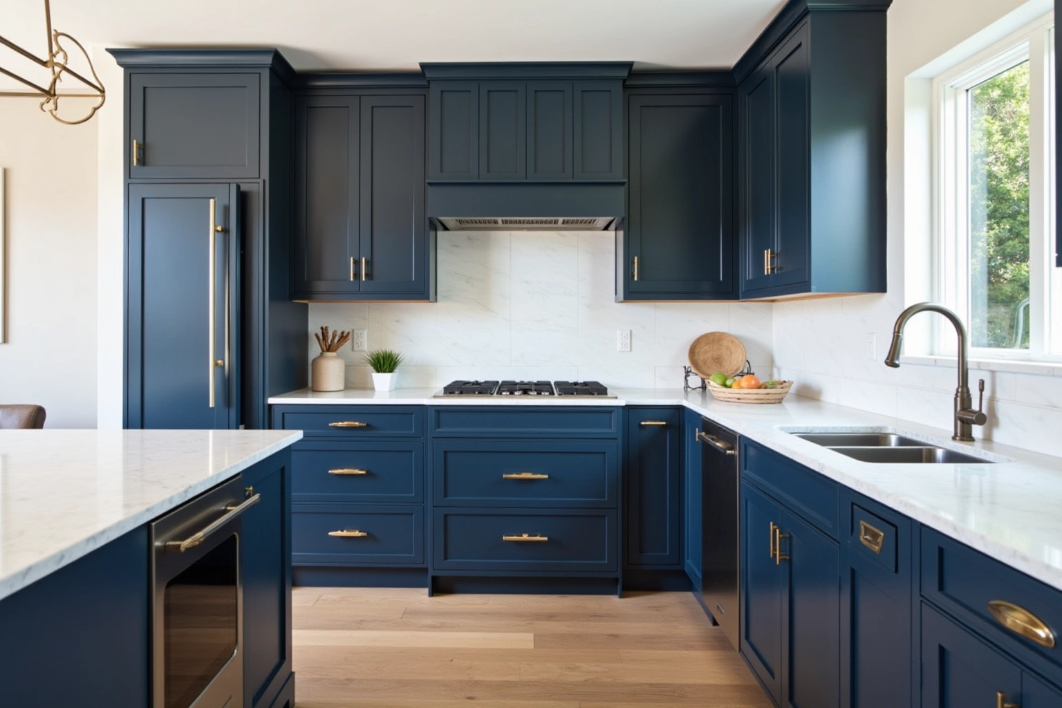
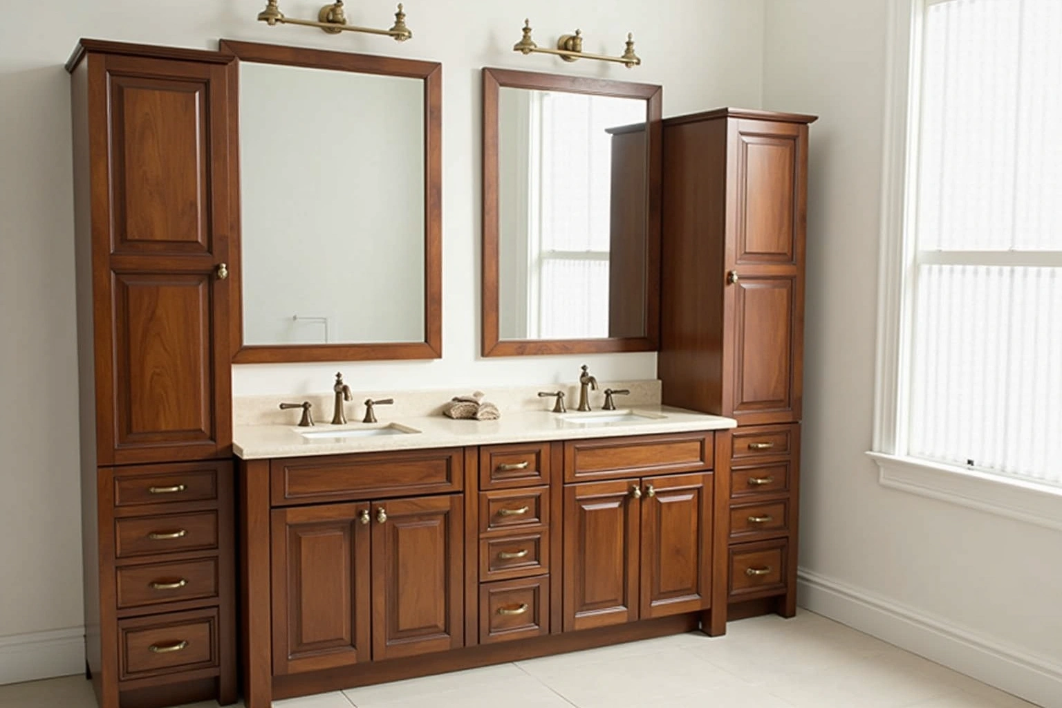
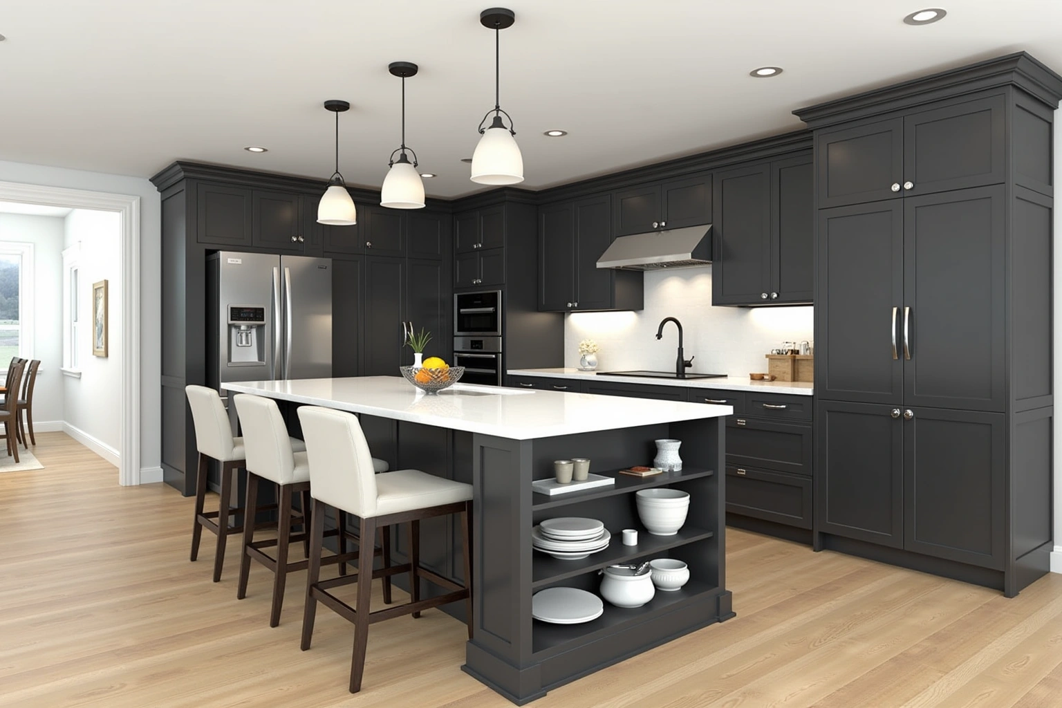
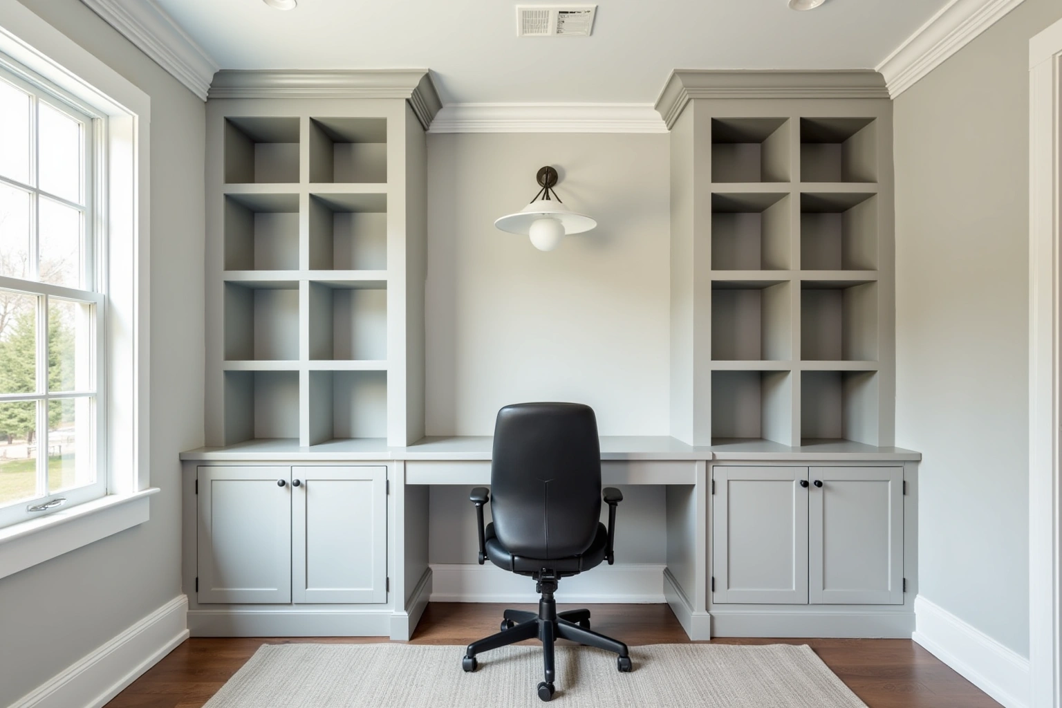
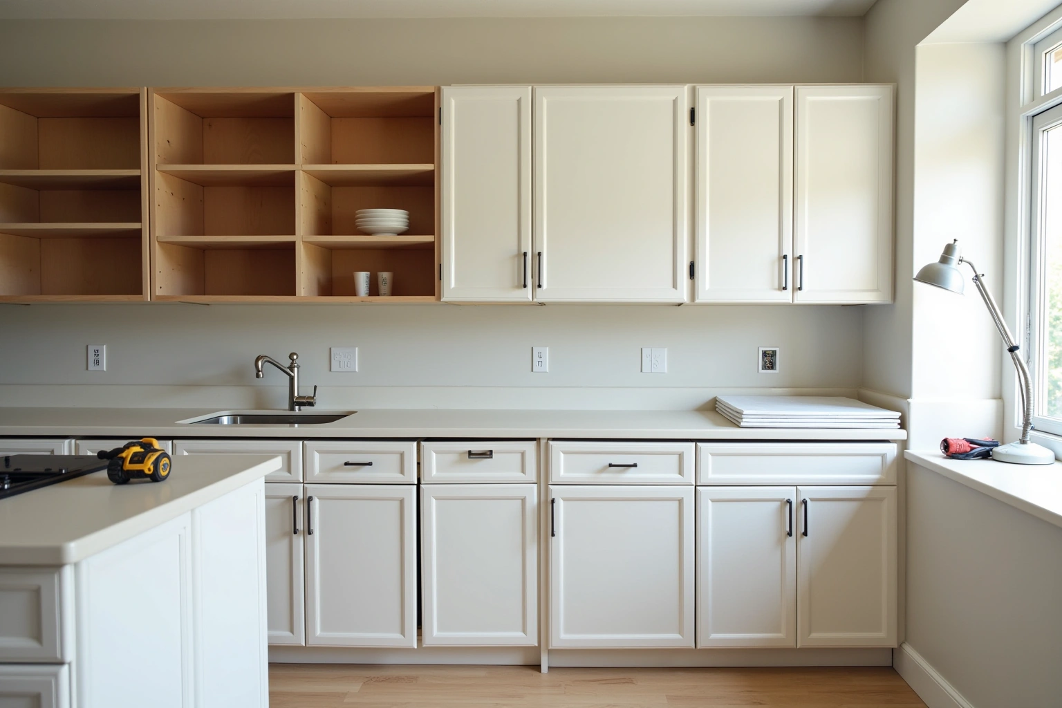
More of What We Build
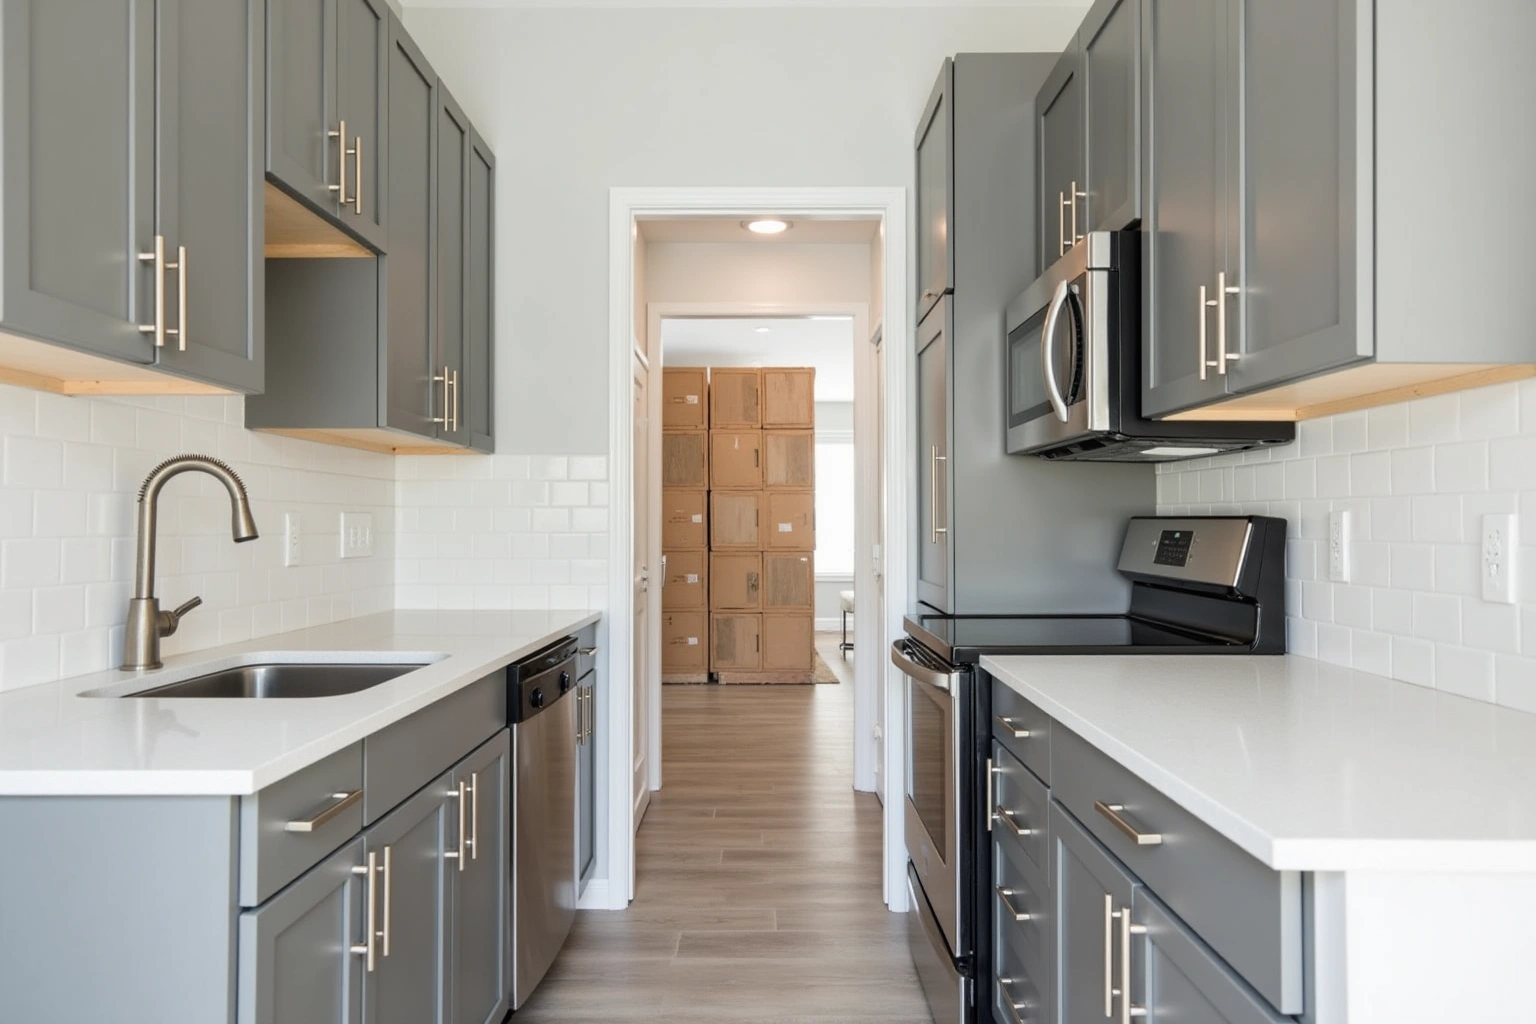
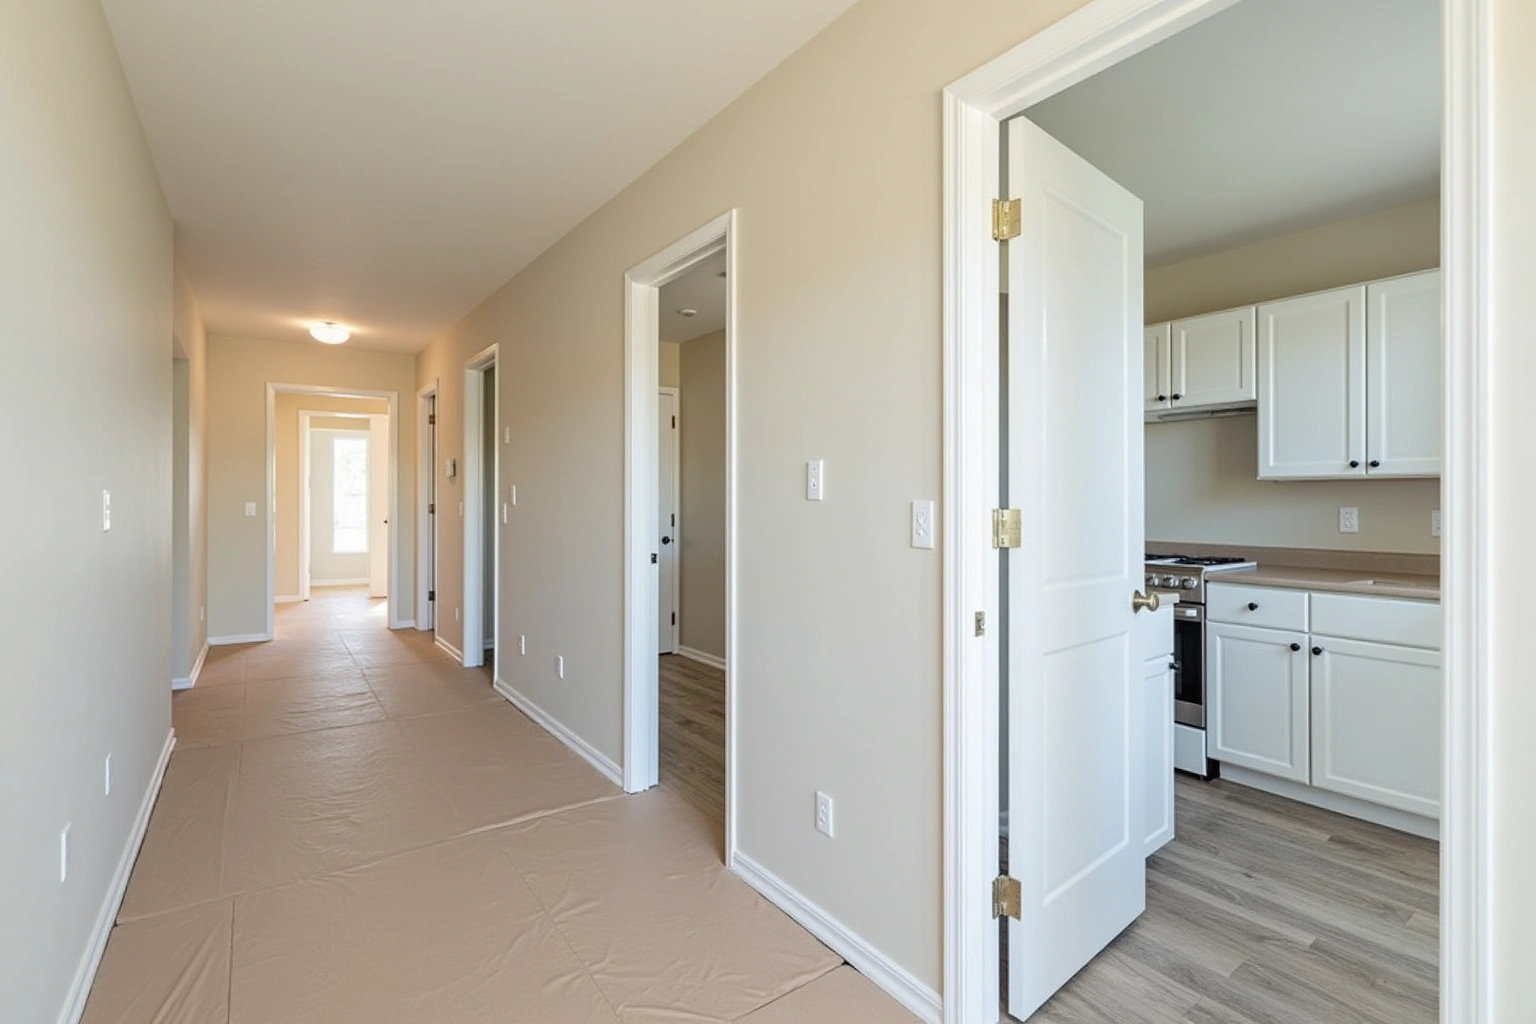
Service area
Where We Work
Questions
Wet Bar and Butler's Pantry Cabinets: Common Questions
What does an 8 to 10 linear foot butler's pantry cabinet run cost in Roswell?
Ask how the quoted wet Bar and Butler's Pantry Cabinets in Roswell option changes with cabinet construction, drawer count, specialty fittings and site preparation; confirm which materials and work are actually included. For wet Bar and Butler's Pantry Cabinets in Roswell, request an itemized quote showing box sizes, door and drawer choices, fittings, finish and installation scope rather than relying on a general price range. A wet bar configuration with a prep sink adds plumbing to the project scope as a separate line item. Amounts listed are estimates that may change; the written quote governs the final price.
Do I need a permit to add a prep sink to a butler's pantry in Fulton County?
Plumbing work in Fulton County typically requires a permit pulled by the licensed plumber doing the work. Check with the city of Roswell for the current requirement before the work starts; local permit rules can vary by scope. A design visit confirms the full project scope and helps identify which trades need to be coordinated before the cabinet order ships.
Can new pantry cabinets be matched to a kitchen that was installed two years ago?
Matching a new order to an existing installation is possible but carries a color risk. Cabinet manufacturers produce finish batches at the time of the order, and a paint color specified two years ago may have shifted in the current production run. The safest approach uses the same door profile and hardware as the original kitchen, with a finish sample from the original box compared against the new production sample before the order ships.
Is refacing a better choice than replacing for a butler's pantry update?
Refacing is the right scope when the original boxes are structurally sound, the layout is not changing, and the goal is a cosmetic update. If the layout is changing, such as adding a work surface where there was none or creating space for an under-counter refrigerator, refacing cannot accomplish that. Those changes require replacing the boxes. The design visit evaluates the existing boxes and confirms which scope applies.
How long does a butler's pantry conversion take from order to installation?
Ask the selected Roswell supplier for wet Bar and Butler's Pantry Cabinets in Roswell to distinguish manufacturing, delivery, site preparation and installation stages, and record any dependencies in the project schedule. When ordered separately after the kitchen is installed, lead time starts fresh. Request a scope-based schedule for wet Bar and Butler's Pantry Cabinets in Roswell, including countertop work, service connections and any return visits rather than assuming a standard duration.
What does Roswell Cabinet House cover in a wet bar conversion?
The cabinet scope covers design, measurement, order and installation of the cabinet run: base cabinets, upper cabinets, and specialty units such as glass-front doors or a refrigerator enclosure. Plumbing for the prep sink and electrical for the refrigerator circuit are separate trades coordinated around the cabinet installation schedule. Call to get a written quote that itemizes the full cabinet scope and the sequencing for each trade.
Talk to us about wet bar and butler's pantry cabinets
Tell us about the room, in Roswell or anywhere in the service area, and we call back to set up a visit.
Calls only, we do not receive text messages.