
Inset Cabinetry in Roswell, GA
Inset cabinetry in Roswell, GA draws a sharp line between a door that covers its frame and one that sits inside it. The tolerances are tighter, the build is slower, and the result reads differently in a room. If you have seen an inset kitchen in a neighbor's house or the Roswell Historic District and wondered whether it is right for yours, Roswell Cabinet House starts with a design visit to answer exactly that question.
- Itemized written quotes
- Measured before ordering
- Semi-custom to full custom
Request a written quote
Or call (562) 203-3232. Calls only, we do not receive text messages.
About our inset cabinetry
The decision between inset and full overlay comes down to three things: the construction of the box, the condition of your walls, and the style of your home. In Roswell's older neighborhoods, walls that have settled slightly out of plumb are the norm rather than the exception, and that matters for inset work specifically. For inset Cabinetry in Roswell, ask the selected provider to confirm whether this work or service is offered and identify what is included in the written scope.
Why Roswell Cabinet House
How We Work
One conversation in your home, one measure, one written quote, then an install date.
How Inset Differs from Overlay: the Face-Frame Tolerance
Inset cabinetry is defined by one structural choice: the door sits inside the face frame rather than on top of it. A full-overlay door mounts on the front of the box so its surface covers the frame completely. An inset door hangs so its front face is flush with the front face of the frame, nested inside the opening. The frame stays visible as a consistent border around every door and drawer front.
That construction choice creates a tolerancing problem that does not exist in overlay work. The gap between an inset door and its frame opening needs to be even on all four sides, typically around 1/16 to 3/32 of an inch on each edge. That reveal is what gives inset cabinetry its precise, furniture-grade appearance. If the boxes are not square, or if the wall behind them is not plumb, the reveal becomes uneven and the whole run reads as imprecise from across the room.
Scribing for Walls That Are Out of Plumb
In Roswell's older homes, walls that have settled are common. A wall that leans even a fraction of a degree in or out of plumb changes the apparent plane of the face frame once the cabinets are set against it. On a full-overlay installation, a filler strip pressed against the wall hides the gap. On an inset run, scribing does the work instead.
Scribing means cutting the back edge of the face frame or the side panel to match the actual profile of the wall, so the cabinet sits tight against the surface with no visible gap at the side. Once the cabinet is scribed and set, the face frame is plumb and the door hangs correctly even though the wall behind it is not.
This step requires more field time on an inset job than on an overlay job. The scribe must be read from the actual wall at multiple heights, transferred to the cabinet panel, and cut to follow the contour precisely. The result is a run where the reveal around every door is consistent regardless of the wall angle, which is what makes an inset installation look intentional rather than adjusted to fit a room that did not cooperate.
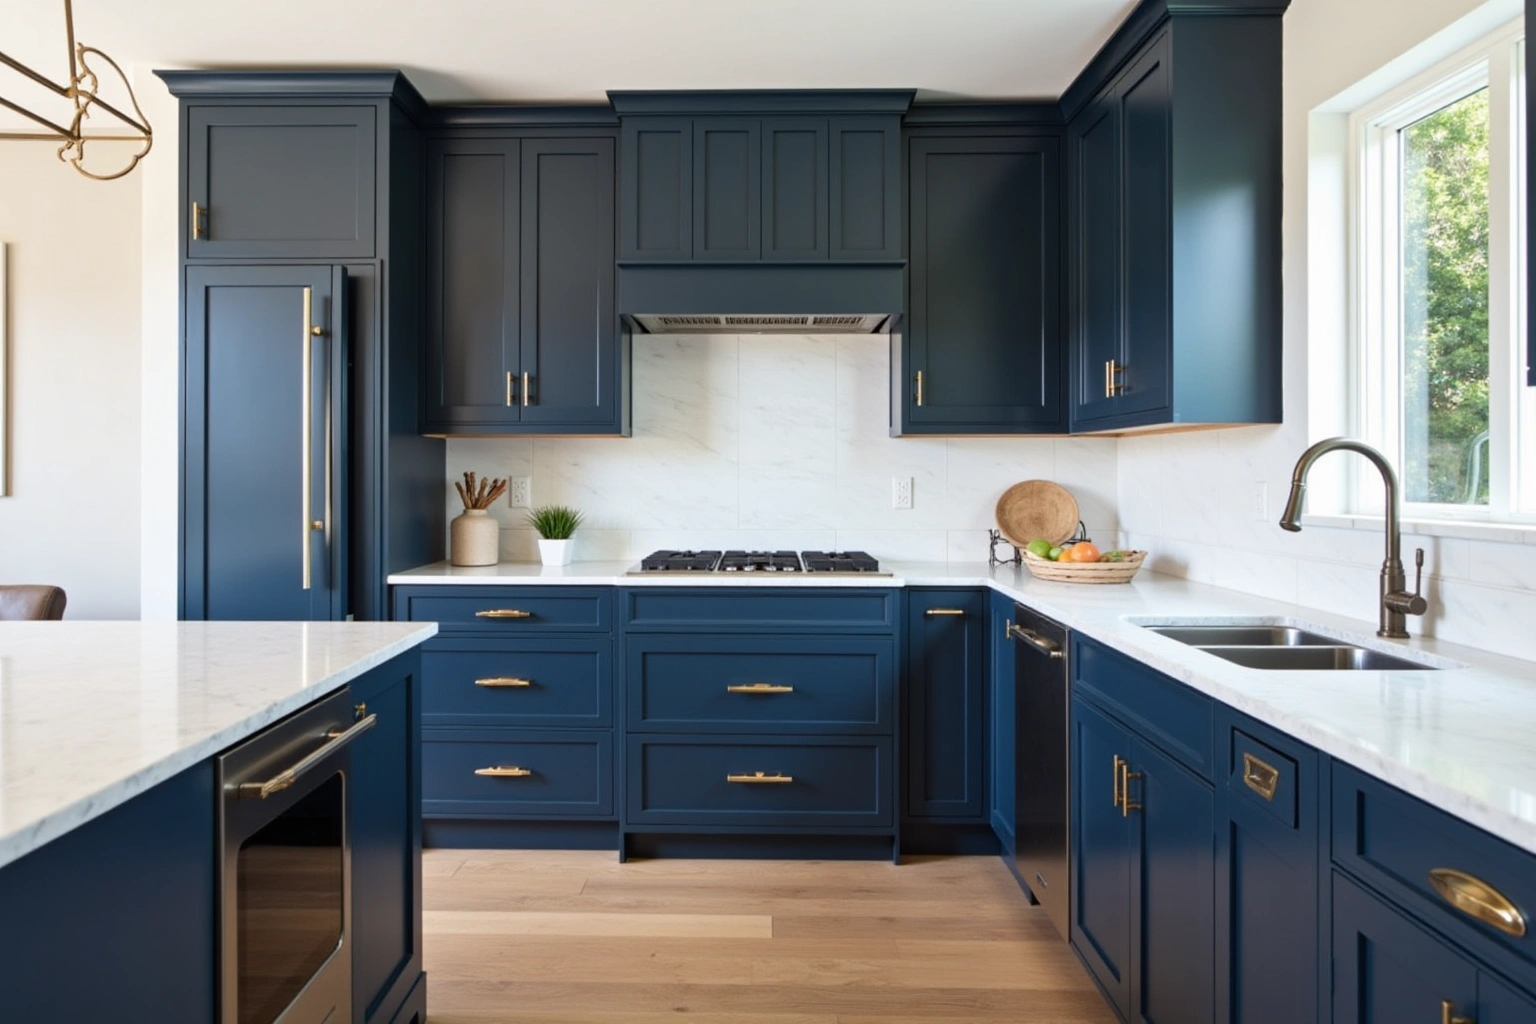
Inset in Painted Maple or Poplar: Why Roswell Homeowners Choose It
Roswell's traditional-style homes call for a painted finish more often than a stained one, and for inset cabinetry that combination arrives at something specific. Maple and poplar are the two wood species most commonly specified for painted inset work. Both machine to a clean, tight grain that does not telegraph through paint the way a ring-porous wood like oak does, and both accept primer and topcoat without the grain raising that forces extra sanding passes before the finish coat goes on.
The reason painted maple or poplar is the most frequently specified combination for inset cabinetry in Roswell's traditional homes is control over the color. A semi-custom line that offers painted finishes ships in the colors on its finish schedule, typically eight to sixteen shades. A painted inset built to order can be matched to any Benjamin Moore or Sherwin-Williams color exactly, so the homeowner selects from the full color range rather than a curated manufacturer palette.
That flexibility matters in neighborhoods where a kitchen renovation needs to match original woodwork or trim painted a specific shade years ago. A shaker or raised-panel inset door in poplar, painted to match the dining room trim, reads as though the kitchen was always part of the house design.
Inset in the Roswell Historic District: Period Proportions
The Roswell Historic District includes homes with Greek Revival, Federal, and Craftsman detailing, all architectural styles that predate overlay cabinetry. Kitchen renovations in homes built before 1940 often need to answer the proportions already in the room: wide face frames, thick molded profiles, and an overall visual weight that reflects a period when furniture was built from solid wood with visible joinery.
An inset door in a painted maple or poplar profile, whether shaker or raised panel, carries the visual weight that suits those proportions. The face frame becomes a design element rather than something to conceal, and the border it creates around each door echoes the proportioning of original casework in the house. A full-overlay door installed in the same kitchen would eliminate that frame, leaving a flat plane of door faces that conflicts with the detailing elsewhere in the room.
Work in the Roswell Historic District may require an HOA review or a historic preservation board consultation depending on how visible the kitchen renovation is from the exterior and what the community's guidelines specify. Confirm with the City of Roswell and Fulton County whether a permit is required for the cabinetry replacement, and ask whether adjoining work such as a range hood opening or a window change has separate requirements. For Inset Cabinetry in Roswell, ask the responding provider what assessment, documentation and installation tasks it offers, and agree on the responsibilities before arranging work.
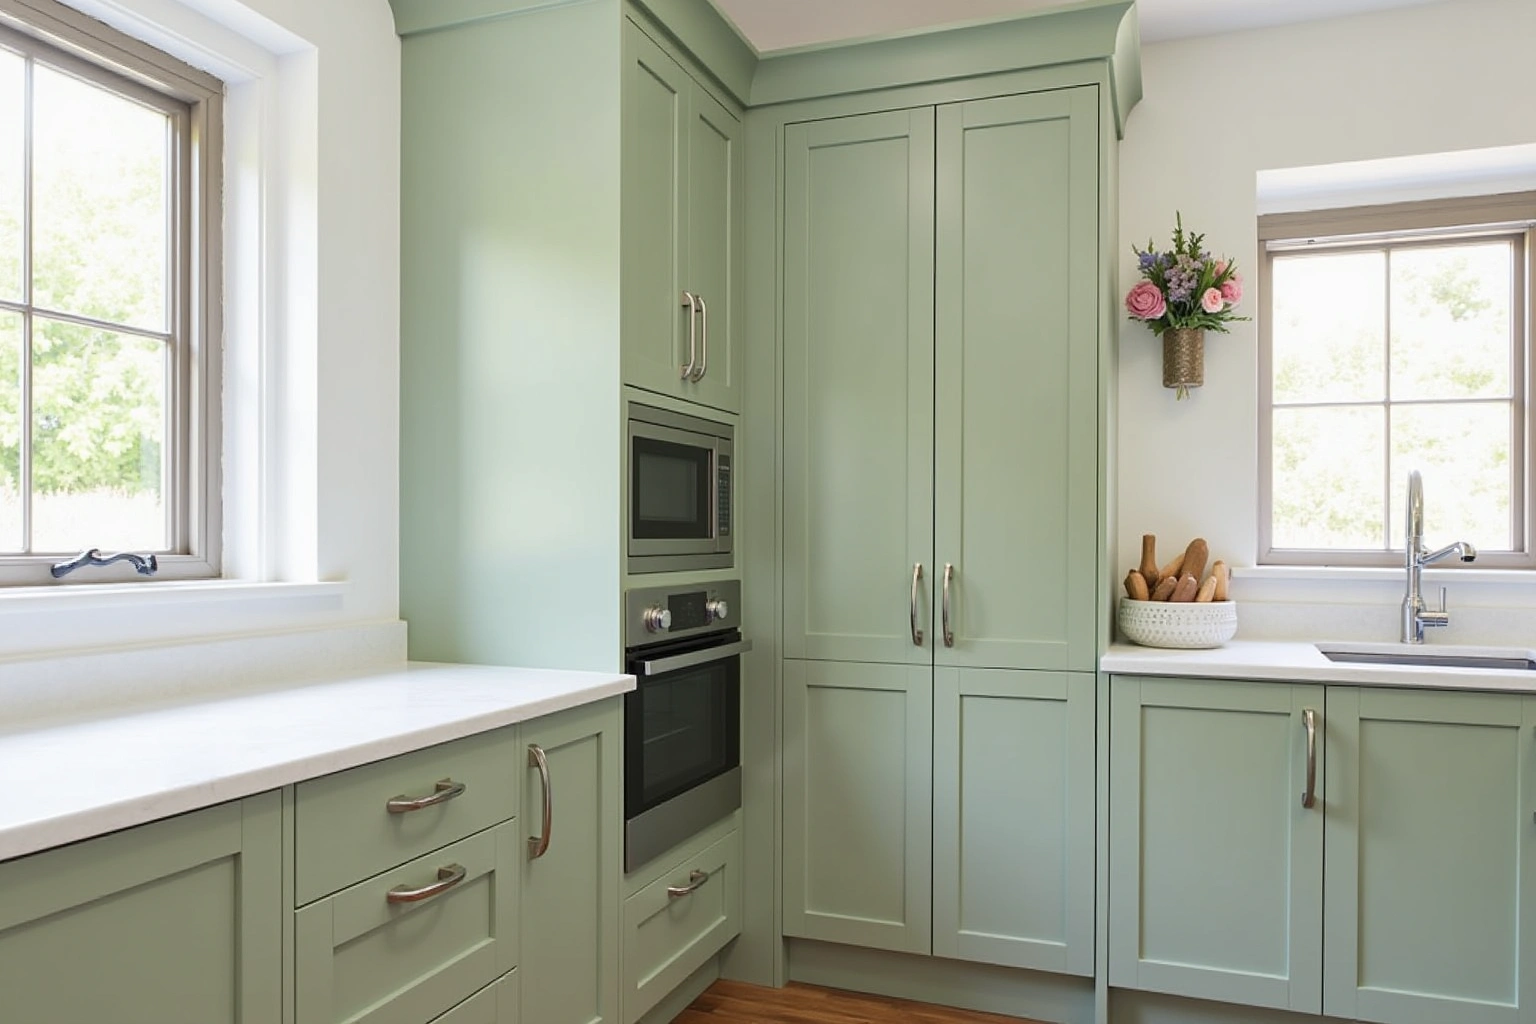
Inset Cabinetry Cost in Roswell
Inset cabinetry costs more than full-overlay work in the same wood species and door profile. The tighter factory tolerances and the additional scribing time in the field both extend the production and installation schedule. Compare the Roswell proposal for inset Cabinetry in Roswell by scope: retained components, new boxes, hardware, delivery, removal and any separate trade work should be identified before you judge the total. Ask how the quoted inset Cabinetry in Roswell option changes with cabinet construction, drawer count, specialty fittings and site preparation; confirm which materials and work are actually included.
Several choices move the cost within those ranges. Door style has the largest effect: a slab inset costs less to build than a shaker inset, which costs less than a raised-panel inset with a shaped sticking profile. Wood species also plays a role: maple and poplar, both well suited for painted inset work, are priced close to each other and below walnut or rift-sawn oak. For inset cabinetry in Roswell, compare the selected panel's stated exposure rating, edge sealing and fastening requirements before choosing a substrate.
Hardware on an inset run includes the inset hinge plus the pull or knob on every door and drawer. Soft-close inset hinges add to the per-door cost over a standard inset hinge, and a kitchen with twenty or more doors accumulates those hardware costs across the full run. That total is part of the itemized written quote.
The figures above are estimates for inset cabinetry in roswell, subject to change, and the written quote sets the final price.
The process
From first call to installed cabinets
Four steps, and you make a decision at the end of each one before the next begins.
Call or send the form
We call back, talk through the room and what you want from it, and set a time to visit.
Measure and design
A field measure, then a layout with door style, finish and hardware you can see before you commit.
Written quote and order
An itemized quote with the lead time on it. Cabinets are ordered against the measured drawing once you sign.
Delivery and install
Boxes are checked on arrival, set level and scribed to the walls, doors adjusted, then a walk-through with you.
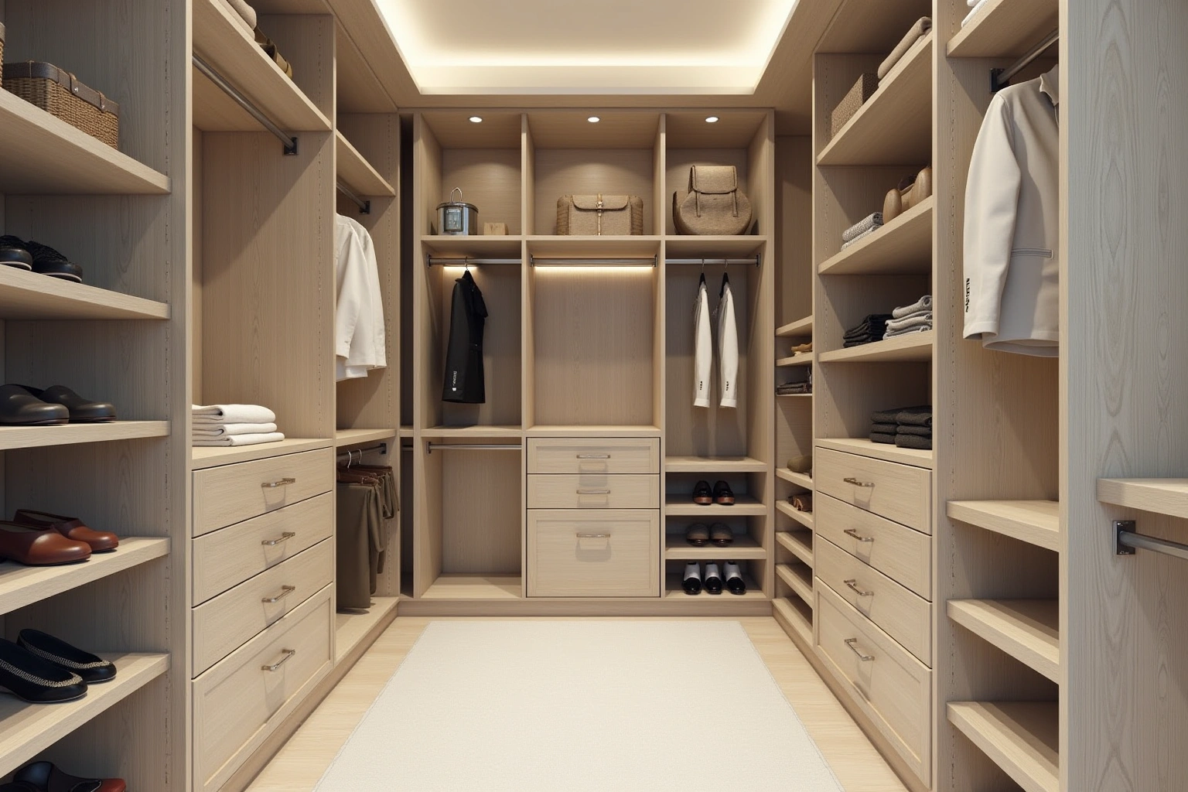
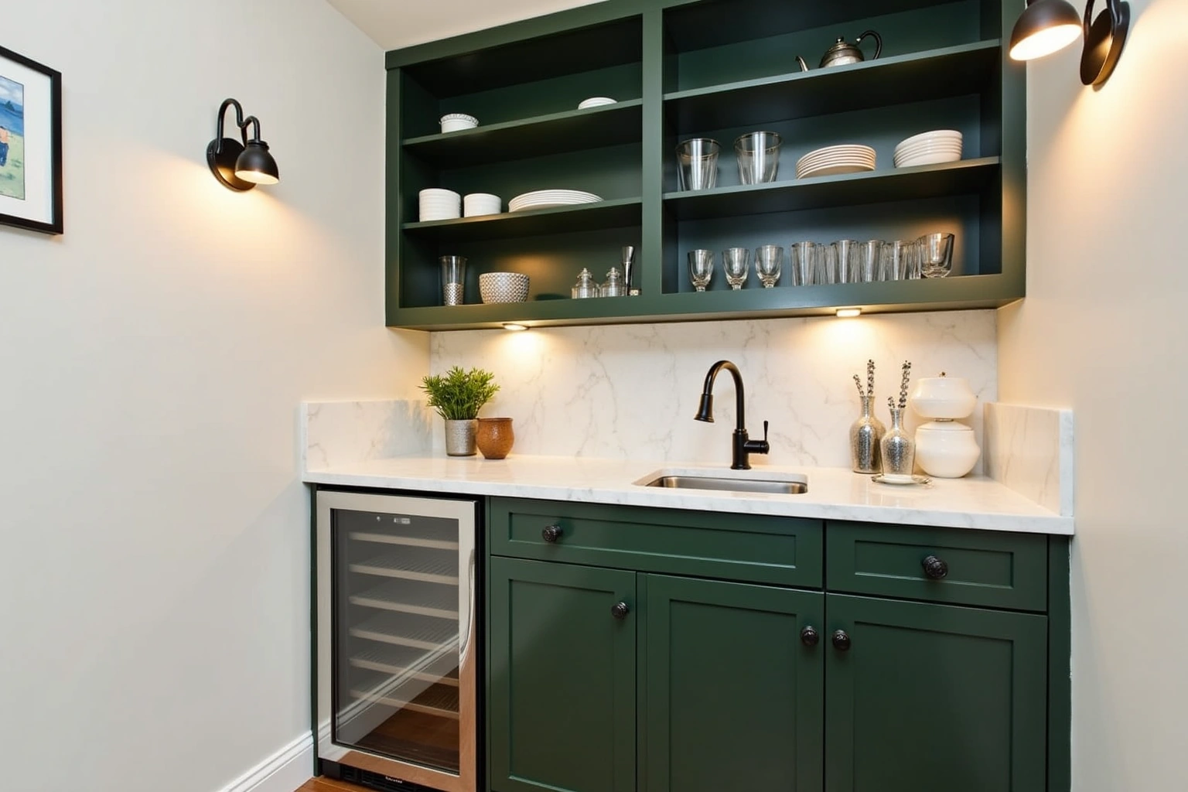
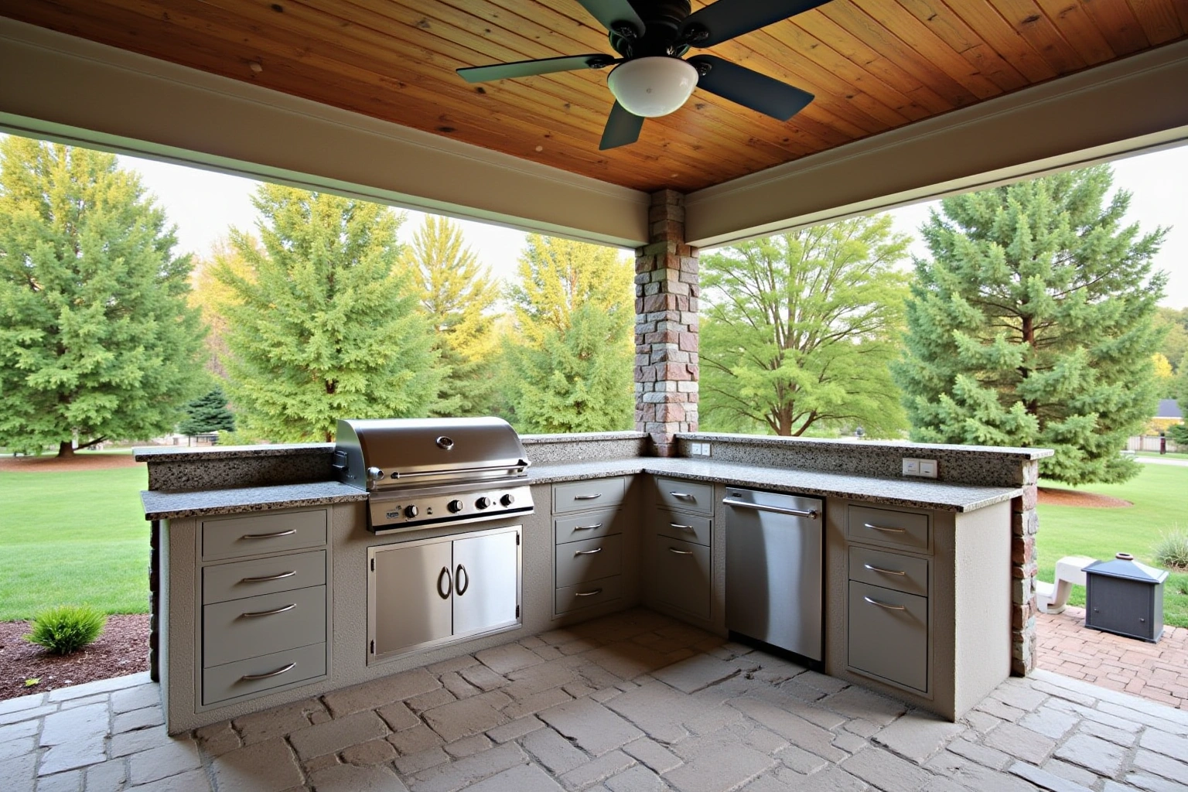
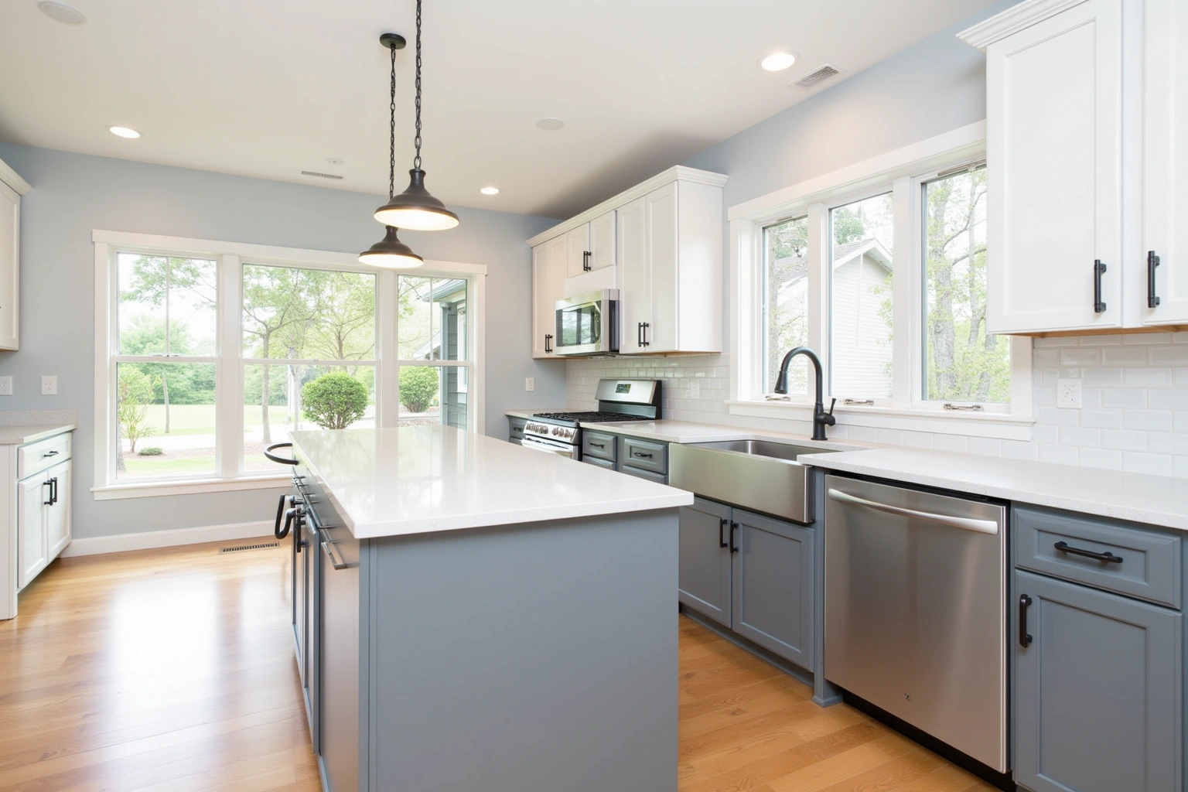
More of What We Build
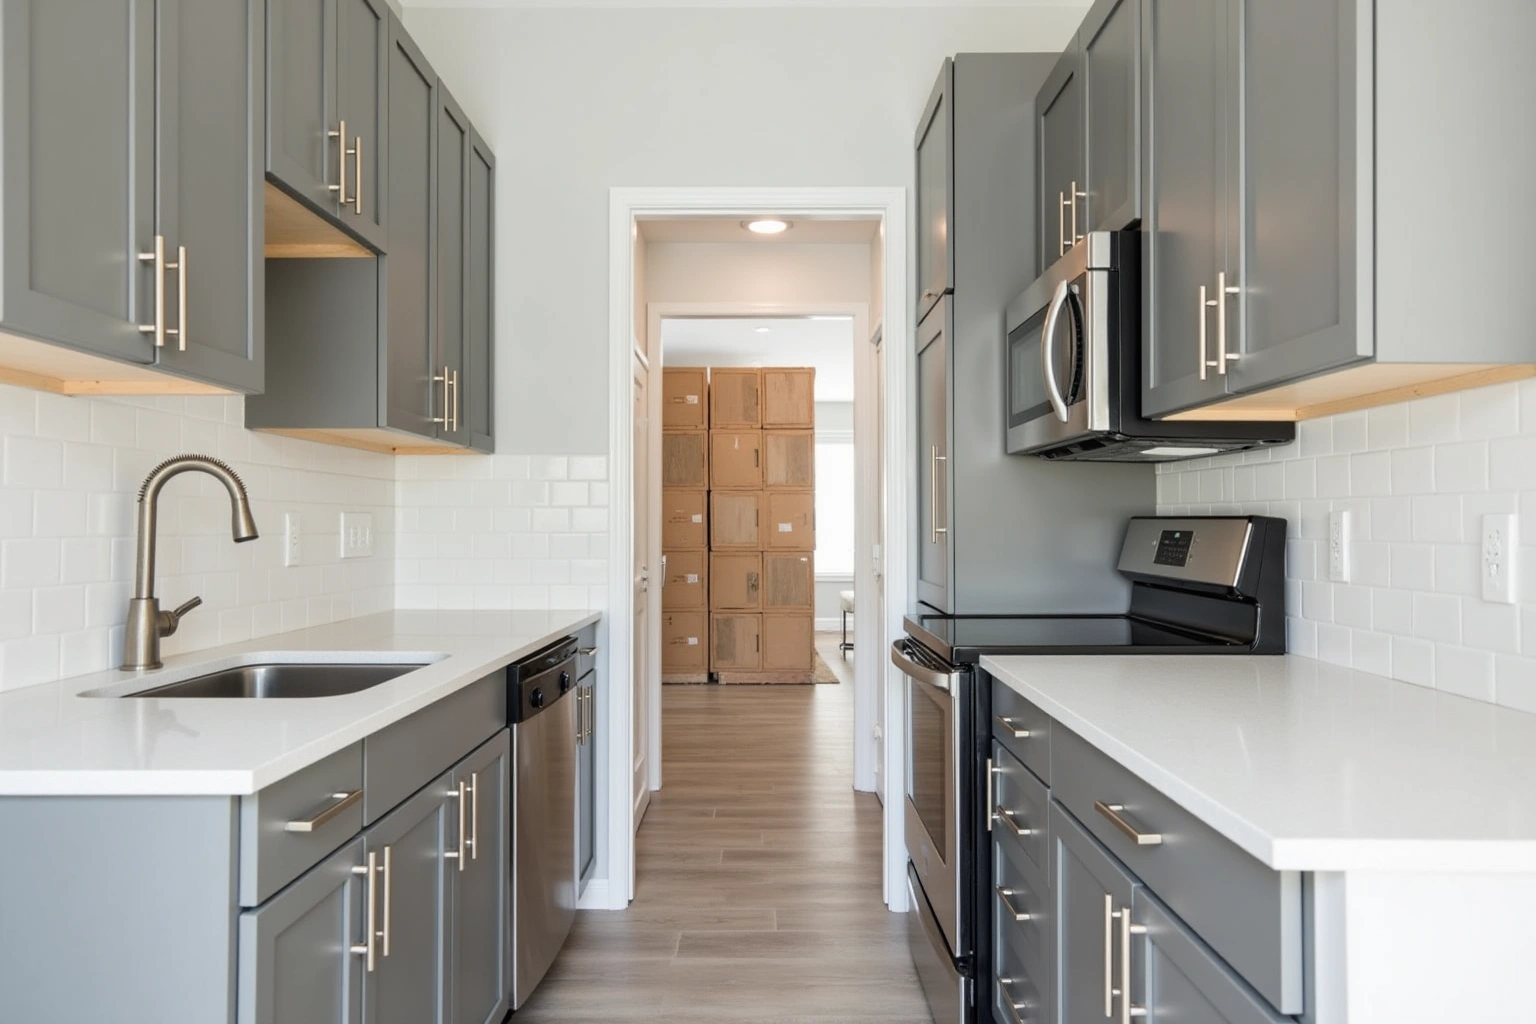
Service area
Where We Work
Questions
Inset Cabinetry: Common Questions
Is inset cabinetry only suited to older or historic-style homes?
Inset is a construction method, not a style. It works with any door profile and any finish, from a clean slab with a minimal reveal to a raised panel with ornate hardware. The reason it appears most often in traditional renovation projects is that those projects tend to value the visible face frame that inset requires. A contemporary kitchen that wants a precise, furniture-grade quality can also specify inset construction.
How much more does inset cost compared to full overlay in the same grade?
Compare itemized proposals for inset Cabinetry in Roswell, using the same materials, dimensions and installation tasks rather than assuming a percentage saving. The additional cost reflects tighter factory tolerances, a longer build time per box, and more scribing time in the field. The design visit produces an itemized quote so the exact comparison for your specific layout is a confirmed number before any order is placed.
What is the reveal on an inset door and why does its consistency matter?
The reveal is the gap between the inset door and the face frame opening on all four sides. On a well-built inset run it reads as a uniform line around every door, typically around 1/16 to 3/32 of an inch. Consistency matters because any variation is visible from across the room. On a run where the wall is out of plumb, scribing the cabinet to the wall is what keeps the reveal consistent even though the wall itself is not.
Can inset doors be added to existing frameless boxes?
Inset requires a face frame. A frameless box, also called European or full-access, has no face frame and its door covers the entire opening and the cabinet side. Converting frameless boxes to an inset look is not possible without replacing the boxes entirely. If your existing kitchen is frameless and you want inset cabinetry, the scope is a full replacement, which the design visit confirms.
How long does a custom inset kitchen take from design visit to installation?
For inset Cabinetry in Roswell, confirm current product availability and the proposed delivery and installation sequence before committing to dates. Add the time for the design visit and order finalization before the lead time starts. Ask the selected Roswell supplier for inset Cabinetry in Roswell to distinguish manufacturing, delivery, site preparation and installation stages, and record any dependencies in the project schedule. A written project schedule is part of the quote.
What does the written warranty cover?
For inset cabinetry in Roswell, obtain any available written warranty and check its duration, exclusions and claim process. The design visit is where the current written warranty terms should be requested before ordering proceeds.
Talk to us about inset cabinetry
Tell us about the room, in Roswell or anywhere in the service area, and we call back to set up a visit.
Calls only, we do not receive text messages.