
Builder Cabinet Packages in Roswell, GA
Builder cabinet packages in Roswell follow two different specs depending on where the new construction sits, inside the historic overlay or outside it.
Free estimate from a local cabinet pro. No obligation.
Get my free estimate
Or call (770) 790-5990. Calls only, we do not receive text messages.
Answered 24/7
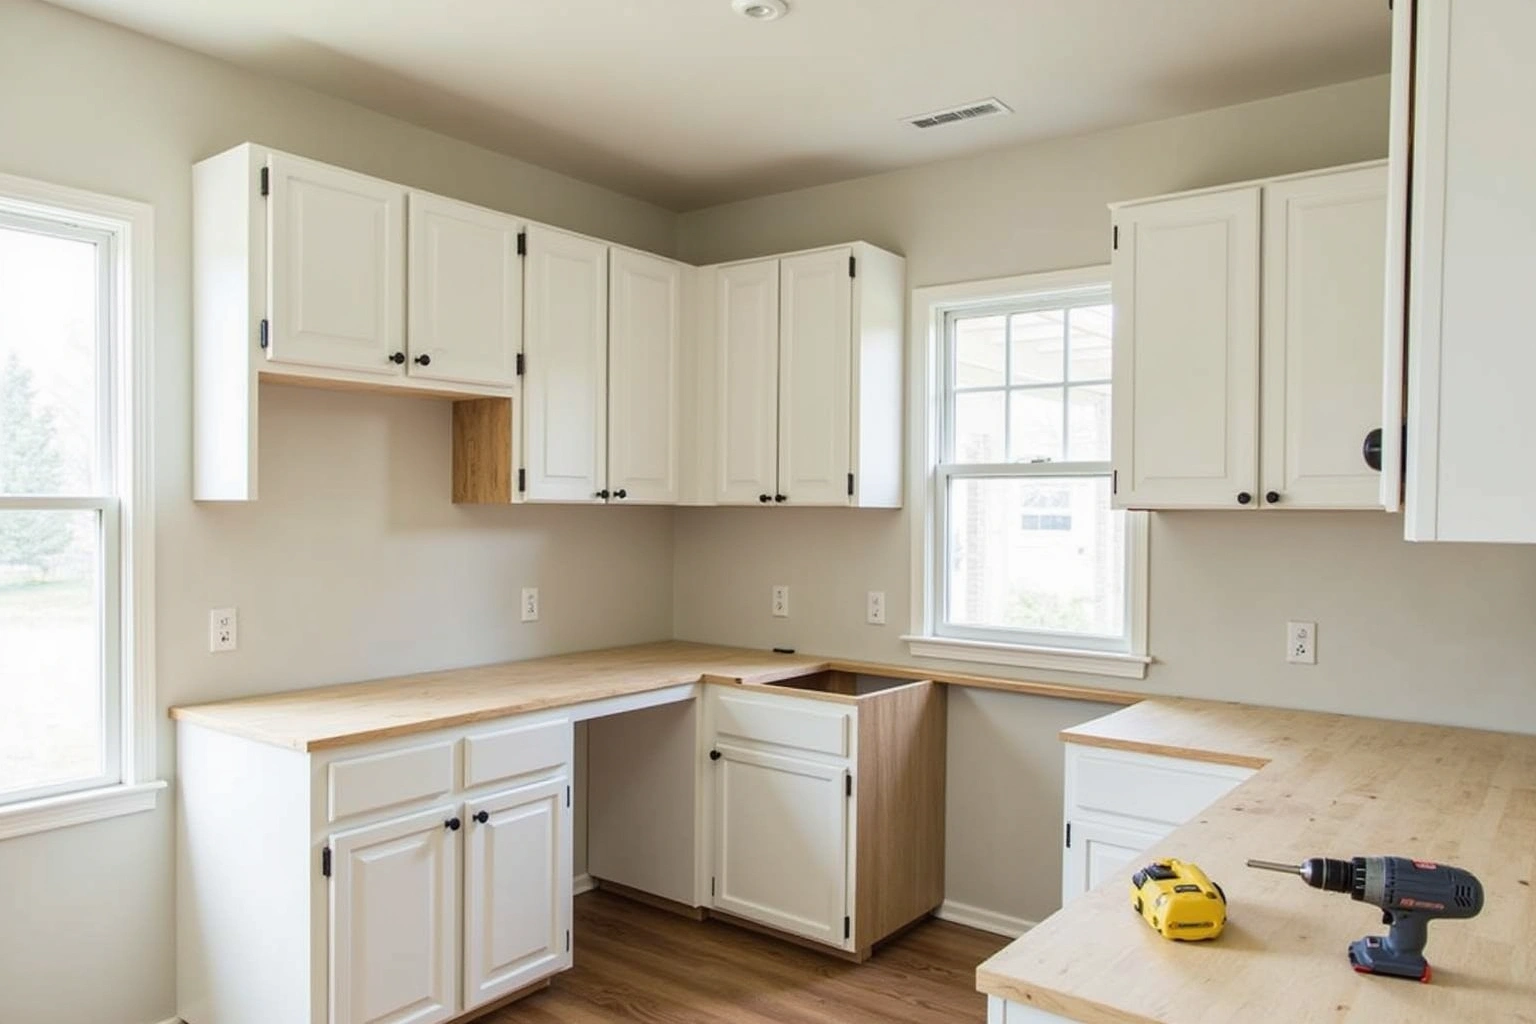
Builder cabinet packages in Roswell, GA follow two distinct specifications depending on where the new construction sits. A custom home on an infill lot inside the historic district commands a semi-custom or custom cabinet line; a production home in East Roswell is built to the model-home spec locked in before the first lot breaks ground. Roswell Cabinet House supplies both, scheduled to the framing timeline so the finish trade sequence does not stall waiting on cabinetry.
- Free estimate from a local pro
- No obligation to go ahead
- Semi-custom to full custom
About our new construction builder cabinet packages
Every builder package order runs 8 to 10 weeks from confirmed specification to site delivery, a longer window than a single-home order because the quantity requires a dedicated production run at the supplier's plant. Getting the cabinet specification into the schedule at permit stage, not at drywall, is how builders in Roswell keep their finish trades on time. Call to open a builder account and get a free estimate for your current project.
Builder cabinet packages in Roswell
Cabinet packages timed to your construction draw schedule
A builder who orders cabinets too early risks storing them through the dry-wall and paint phases. Order too late and the cabinet installation holds up the countertop template, which holds up the countertop, which holds up the plumbing. A cabinet package order placed at the right point in the draw cycle arrives when the kitchen is ready and does not extend the close date.
- Semi-custom orders run roughly four to eight weeks. The order date is the schedule variable that builders control.
- Countertop templating cannot happen until the cabinets are installed and level.
- So the cabinet lead time does not become the project's critical path.
Free estimate from a local cabinet pro. No obligation.
Answered 24/7
Historic overlay builder packages
Historic overlay and standard spec on one Roswell build site
A new home inside Roswell's historic overlay needs a door profile and material spec that the city's architectural review will pass. A home outside the overlay can take a wider range of door styles. When a builder is working both sides of the overlay boundary on the same quarter's starts, two cabinet specs running in parallel keep each lot compliant without slowing the other.
- The historic overlay review looks at door profiles and material spec, not just the exterior.
- A shaker or raised-panel inset profile typically satisfies the overlay requirements without a revision cycle.
- Standard and overlay specs can run simultaneously when each lot is tagged to its spec from the order date.
Free estimate from a local cabinet pro. No obligation.
Answered 24/7
Roswell builder cabinet quote
A builder quote that separates the cabinet cost from the install cost
Builders comparing cabinet bids need the cabinet cost and the install cost on separate lines, because the install scope changes when a subcontractor is supplying labor and a different one is supplying boxes. A quote that bundles both hides the comparison. Ask that the written quote carry box cost, door cost, hardware, and install as individual line items so the comparison holds against other bids.
- A bundled quote is harder to value-engineer when the scope changes mid-build.
- Hardware is the line item builders most often swap. It should appear separately.
- So the bid comparison holds even when one supplier is box-only and another is supply-and-install.
Free estimate from a local cabinet pro. No obligation.
Answered 24/7
Why Roswell Cabinet House
How to plan your project
Tell us about the room and a local cabinet pro gives you a free estimate, with no obligation to go ahead.
Free estimate from a local cabinet pro. No obligation.
Answered 24/7
Infill lots in the historic district
The Roswell Historic District draws custom builders and developers who work on vacant lots and tear-down replacement projects inside an established neighborhood where the surrounding home values set a clear price floor. Buyers of historic-district infill homes arrive with expectations shaped by the older homes nearby, and those expectations push the cabinet specification upward from the start of the project planning.
A production or builder-grade cabinet line does not suit an infill project at that price point. The typical historic-district infill package runs a semi-custom framed line at minimum, and many buyers on custom builds request full custom work in painted maple, rift-sawn white oak, or an inset frame with a flat or shaker panel. The cabinet specification is part of the sales story for the finished home.
Ceiling height creates a technical specification question that stock lines cannot answer cleanly. Primary rooms in the historic district routinely carry 9- to 10-foot ceilings, and a standard 42-inch upper cabinet leaves a visible gap at a 10-foot ceiling that neither a soffit nor a filler strip resolves well. A stacked upper configuration, running a second shorter upper cabinet above the primary upper run, closes that gap in proportion. Semi-custom and custom lines carry stacked uppers as a catalogued option; stock lines typically do not. A builder specifying an infill project in the historic district should confirm the ceiling height plan before the cabinet order is placed, because the stacked upper option affects the delivery quantity and the install sequence.
Production builds in East Roswell
East Roswell, the neighborhoods east of GA-400, developed primarily through the 1980s and into the early 2000s in Colonial and Cape Cod styles. Production builders still active in East Roswell work remaining vacant lots and tear-down replacement sites within those established communities, and their cabinet packages follow a settled and repeatable model that keeps costs predictable across multiple lots.
The standard East Roswell builder package runs a painted shaker door in a semi-custom line, with 36-inch upper cabinets on standard 8-foot ceilings and 24-inch-deep lower boxes. That specification matches the model home that most production buyers in the area preview before selecting a lot, and it fits into the 3-inch-increment layout that the Colonial floor plans common to the area use without requiring custom-width filler pieces or modified box sizes.
Painted maple or painted MDF face frames and doors are the production norm in East Roswell. Stained finishes appear on builder packages in the higher-price-point communities but are not the volume specification. A builder working multiple lots in the same community typically locks a single specification across all lots. That concentrates the order into one production run, keeps lead time consistent across the build schedule, and eliminates separate delivery windows per lot.
Package specification: what builders include
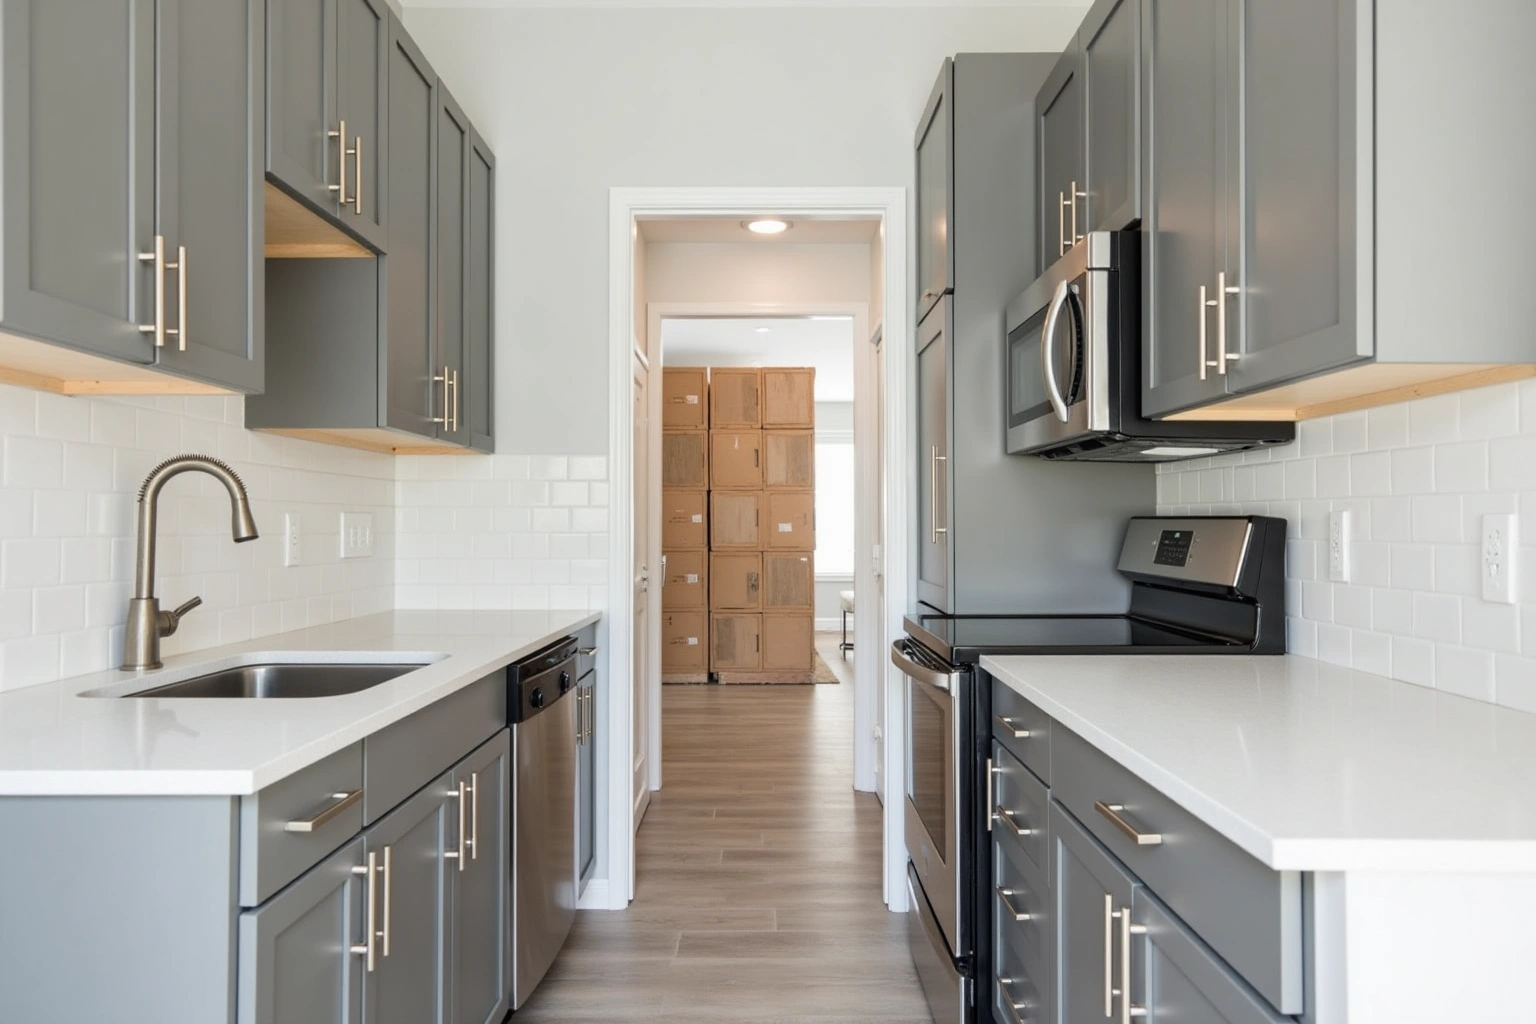
A full new construction cabinet package for a single-family home covers more than the kitchen run. The standard package scope for a Roswell new construction project includes the kitchen, primary bathroom vanities, secondary bathroom vanities, and a laundry room cabinet run. Larger custom builds add a mudroom locker run, pantry cabinetry, a bar cabinet run, and a garage cabinet package as separate line items on the same order.
Within the kitchen, a builder package typically covers base cabinets, wall cabinets, a tall pantry unit, a range hood cabinet, and an island if the floor plan carries one. Interior fittings specified at the order stage include soft-close hinges, undermount drawer slides, pull-out trash units, and a Lazy Susan for any corner base. Consolidating those fittings into the original order keeps the delivery complete and prevents a return trip to add hardware after installation.
Door style choices that appear on Roswell builder packages across both zones: painted shaker for production and mid-tier custom builds; raised panel in a stain-grade species for traditional custom homes in the country-club communities; slab for contemporary infill projects where the buyer is after a clean, unfussy look. Inset framing is specified on custom homes where the buyer expects a furniture-grade fit at every door and drawer. Plywood box construction over particleboard is standard on custom and upper-tier semi-custom packages because plywood holds fasteners through Georgia's humid summers without the swelling and loosening that particleboard core shows over time.
Lead times and delivery coordination
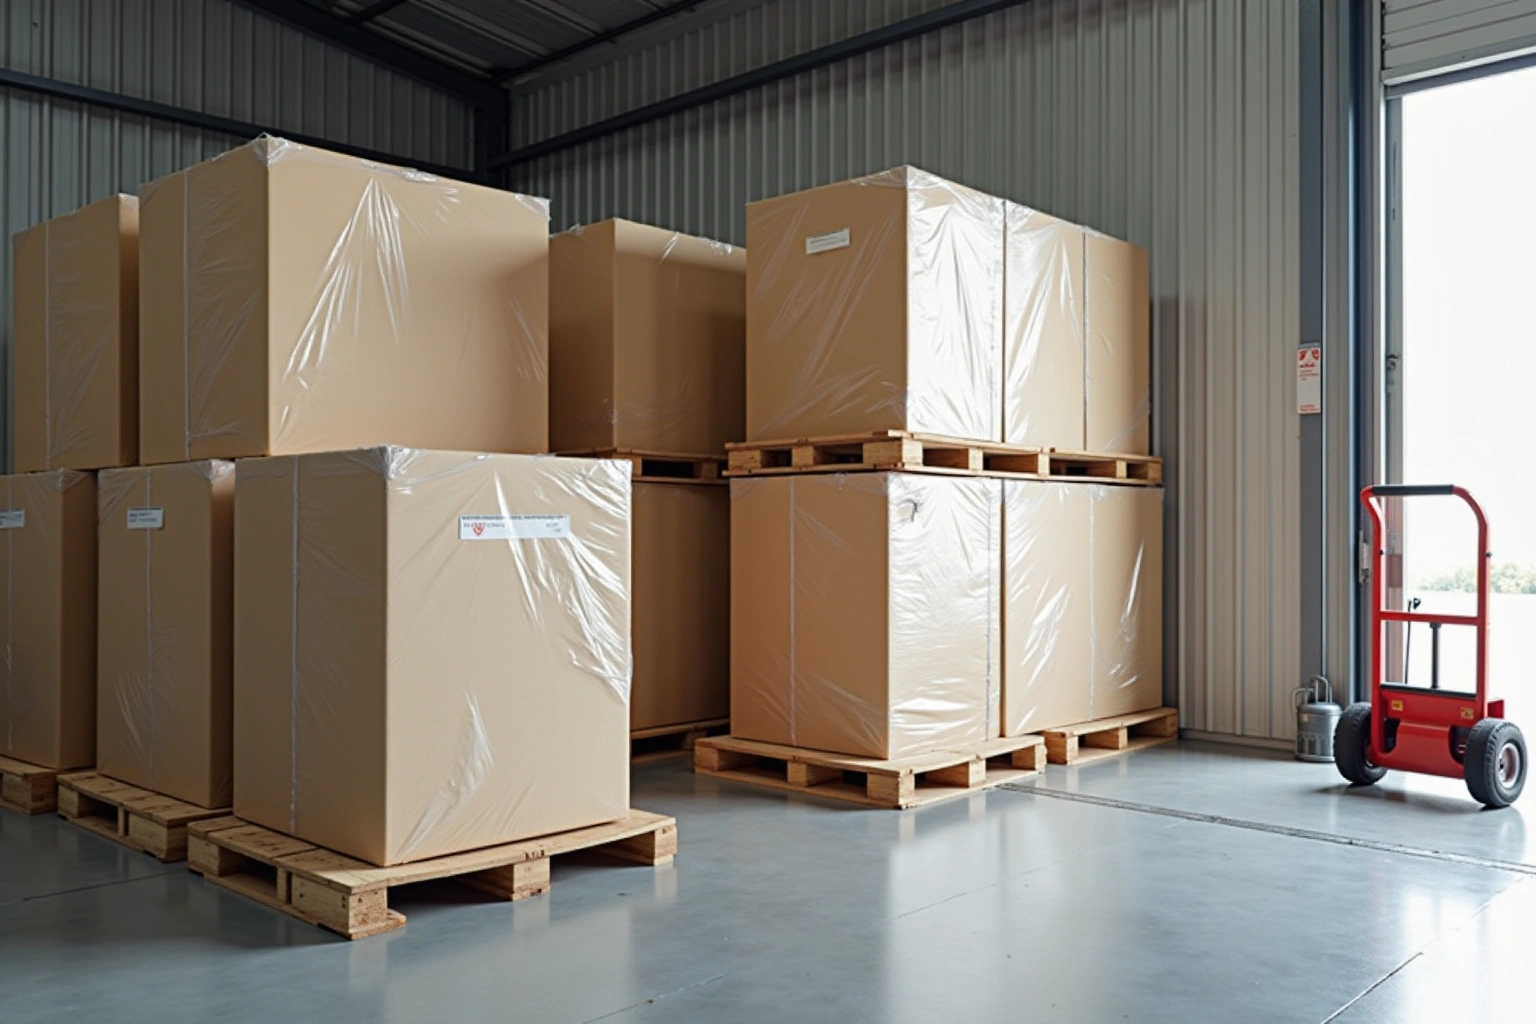
A single-home semi-custom order placed in the normal course runs roughly 4 to 8 weeks from order confirmation to delivery. A builder package covering multiple units in the same community, or a single custom home with a whole-house cabinet scope running through kitchen, baths, laundry, mudroom, and bar, runs 8 to 10 weeks because the quantity requires a dedicated production run at the supplier's plant rather than drawing from rolling stock.
That distinction matters for the framing schedule. A builder who places the cabinet order at permit issuance, rather than waiting until rough-in, keeps the 8-to-10-week production window from compressing against the finish trade sequence. The install crew arrives after drywall is taped and painted; the cabinet delivery should reach the site within a day or two of that date. A delivery that arrives three weeks after drywall adds idle time to the schedule and pushes every downstream trade.
Delivery coordination on a multi-unit project means setting a delivery sequence that matches the install schedule, not staging all units at once. A builder working four lots in the same subdivision does not want four complete cabinet deliveries on site simultaneously. The delivery sequence is confirmed at the order stage, with specific delivery windows per unit, and adjusted by the builder's project manager as the framing schedule firms up across the site.
Cabinet package cost for new construction in Roswell
Cabinet package cost for a Roswell new construction project varies by grade, door style, box construction, scope across all rooms, and the number of specialty units in the order. A production builder package in East Roswell, running a semi-custom painted shaker specification through the kitchen and bathrooms of a standard Colonial floor plan, typically falls in an estimated range of roughly $150 to $400 per linear foot installed for the kitchen run, with bathroom vanities and secondary runs priced separately by box count.
A custom infill package in the historic district with semi-custom framed construction, painted maple, soft-close on every door and drawer, stacked uppers, and specialty units including a tall pantry and range hood cabinet runs higher, in an estimated range of roughly $300 to $700 per linear foot installed on the kitchen. A full custom build with inset framing, rift-sawn white oak, and a whole-house scope covering kitchen, primary bath, secondary baths, laundry, mudroom, and bar can reach an estimated range of roughly $500 to $1,200 per linear foot on the kitchen run alone, and the total project cost varies with house size and scope.
What moves the price between those ranges: cabinet grade (semi-custom versus custom), door construction (slab costs less than shaker; inset costs more than full overlay in the same line), box material (plywood over particleboard), drawer count, specialty units, and total room count in the package. A whole-house custom package is a substantially larger order than the kitchen run alone, and the per-linear-foot figure on the kitchen does not represent the total package budget. These are estimates for builder cabinet packages in Roswell, GA, subject to change, and the final price is the one in the estimate you approve.
The process
From first call to installed cabinets
Four steps, and you make a decision at the end of each one before the next begins.
Call or send the form
Tell us about the room and what you want from it, and a local cabinet pro contacts you to talk it through.
Free estimate
A free estimate for the room, with door style, finish and hardware choices to weigh before you commit.
Decide, then order
Ask for every cabinet and the lead time to be listed in writing. Nothing is ordered until you decide to go ahead.
Delivery and install
Boxes are checked on arrival, set level and scribed to the walls, doors adjusted, then a walk-through with you.
Free estimate from a local cabinet pro. No obligation.
Answered 24/7
Also from us
Related Services
Commercial CabinetsWholesale Cabinets for Contractors and Builders Multifamily and Apartment Cabinet Packages
Free estimate from a local cabinet pro. No obligation.
Answered 24/7
More cabinet options
Service area
Areas covered by these guides
Questions
New Construction Builder Cabinet Packages: Common Questions
How far ahead should a builder place a cabinet package order?
For a semi-custom package covering kitchen and baths, order at permit issuance to allow the full 8-to-10-week production window. A single-home semi-custom order can run 4 to 8 weeks, but a multi-unit or whole-house package requires a production run that takes the longer window. Waiting until rough-in to order typically compresses the finish trade schedule.
Can you hold a single specification across multiple lots in the same community?
Yes. A builder working several lots in the same subdivision locks the specification once, and all lots ship from the same production run with delivery windows sequenced to the build schedule. That approach holds the specification consistent, keeps the per-unit cost stable, and avoids managing separate orders and separate lead times for each lot.
What should a written quote for a builder package include?
Ask that the written quote itemize every box by size and type, the door style and finish, box construction, all interior fittings specified, specialty units, and the delivery schedule. The quote is the document that confirms what is ordered before production begins; any change to the layout or specification after the order is placed carries a known price from that document.
Do historic-district infill homes require a different ordering process?
The order process is the same, but the specification review takes longer because infill homes in the historic district often have non-standard ceiling heights and floor plans that require confirming stacked upper options, custom-width pieces, and finish compatibility before the order is placed. A specification review meeting before the order is submitted avoids changes after production begins.
Framed or frameless for a production build in East Roswell?
Production builds in East Roswell typically specify framed construction with a full overlay door, which is the standard in the semi-custom lines most commonly used on that side of GA-400. Frameless construction appears on contemporary infill projects and custom builds where the buyer wants a European-style box with no visible face frame. The specification is set at the design stage and confirmed in the written quote.
What does the written warranty cover on a builder package?
Ask for the written warranty terms before the order is placed. Ask for the current written warranty terms at the specification review before the order is placed, so the coverage is confirmed before production begins.
Talk to us about new construction builder cabinet packages
Tell us about the room, in Roswell or anywhere in the service area, and a local cabinet pro gives you a free estimate, with no obligation.
Free estimate from a local cabinet pro. No obligation.
Answered 24/7
Calls only, we do not receive text messages.